


For more information regarding the value of a property, please contact us for a free consultation.
Key Details
Sold Price $3,325,000
Property Type Single Family Home
Sub Type Single Family Residence
Listing Status Sold
Purchase Type For Sale
Square Footage 7,450 sqft
Price per Sqft $446
MLS Listing ID 4074206
Sold Date 02/16/24
Style Modern
Bedrooms 4
Full Baths 4
Half Baths 1
Construction Status Completed
Abv Grd Liv Area 5,226
Year Built 2021
Lot Size 1.810 Acres
Acres 1.81
Property Sub-Type Single Family Residence
Property Description
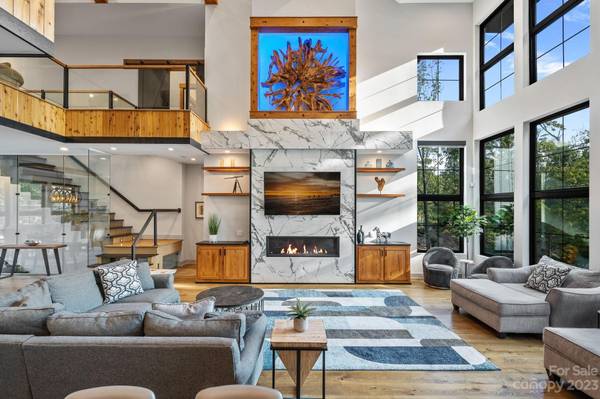
Get ready for the ultimate in Lake Norman luxury! This custom Mooresville estate will capture your attention AND heart. It has everything: a stunning main living space with abundant natural light and vaulted ceilings. An expansive gourmet chef's kitchen adorned with quartzite and Thermador appliances. A sprawling waterfront lot complete with ample outdoor entertaining space, and a huge garage that would be a car enthusiast's dream. Additional amenities include built-in bunks, a gorgeous upstairs loft, spa-like bathrooms, and a finished basement suite complete with additional kitchen space and picture windows. An elevator provides easy access to all levels. Designer details like raw wood accents, ambient fireplaces, and luxury tile make this home feel like art. The true art, however, is the surrounding beauty of the lake taken in on your own private covered dock: quiet waters, gentle sounds of nature, and beautiful sunsets. You'll know you're home.
Location
State NC
County Iredell
Zoning RR
Body of Water Lake Norman
Rooms
Basement Basement Garage Door, Full, Interior Entry, Storage Space, Walk-Out Access, Walk-Up Access
Primary Bedroom Level Main
Main Level Bedrooms 1
Interior
Interior Features Breakfast Bar, Built-in Features, Cable Prewire, Cathedral Ceiling(s), Elevator, Garden Tub, Kitchen Island, Open Floorplan, Tray Ceiling(s), Vaulted Ceiling(s), Walk-In Closet(s), Walk-In Pantry
Heating Heat Pump
Cooling Ceiling Fan(s), Central Air, Wall Unit(s), Zoned
Flooring Tile, Wood
Fireplaces Type Fire Pit, Gas Log, Great Room, Outside, Primary Bedroom, Propane
Fireplace true
Appliance Dishwasher
Laundry Laundry Room, Main Level
Exterior
Exterior Feature Fire Pit, Dock, In-Ground Irrigation
Utilities Available Propane
Waterfront Description Dock
View Water, Year Round
Roof Type Aluminum,Shingle
Street Surface Concrete,Paved
Accessibility Elevator
Porch Patio
Garage true
Building
Lot Description Waterfront
Foundation Basement
Sewer Septic Installed
Water Well
Architectural Style Modern
Level or Stories Three
Structure Type Fiber Cement,Stone,Wood
New Construction false
Construction Status Completed
Schools
Elementary Schools Unspecified
Middle Schools Unspecified
High Schools Unspecified
Others
Senior Community false
Acceptable Financing Cash, Conventional, Exchange
Listing Terms Cash, Conventional, Exchange
Special Listing Condition None
Read Less Info
Want to know what your home might be worth? Contact us for a FREE valuation!

Our team is ready to help you sell your home for the highest possible price ASAP
© 2026 Listings courtesy of Canopy MLS as distributed by MLS GRID. All Rights Reserved.
Bought with Deanna Terry • Rinehart Realty Corporation
Nearby Schools & Businesses
Get More Information