


For more information regarding the value of a property, please contact us for a free consultation.
Key Details
Sold Price $939,000
Property Type Single Family Home
Sub Type Single Family Residence
Listing Status Sold
Purchase Type For Sale
Square Footage 3,974 sqft
Price per Sqft $236
MLS Listing ID 4072645
Sold Date 12/29/23
Style Arts and Crafts
Bedrooms 4
Full Baths 3
Half Baths 1
Abv Grd Liv Area 3,974
Year Built 2017
Lot Size 0.470 Acres
Acres 0.47
Property Sub-Type Single Family Residence
Property Description
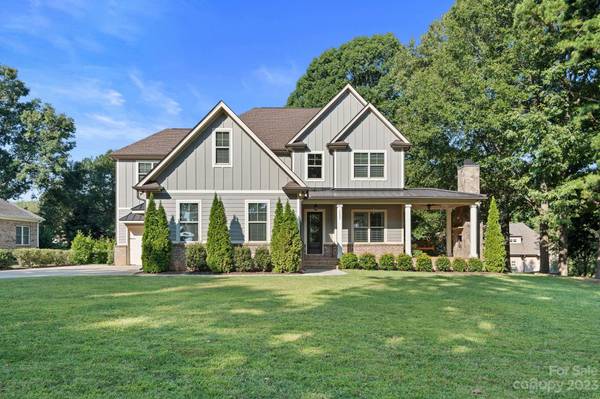
Welcome to your dream home in a tranquil and quiet part of Huntersville! This stunning 4-bedroom, 3.5-bathroom residence is a true gem and you'll love the convenient access to amenities in the surrounding towns, making it a prime location for a vibrant lifestyle. As you step inside, you'll immediately notice the meticulous craftsmanship and striking clean lines. Natural light abounds in the chef's kitchen and living room, with its two-story coffered ceiling. One of the standout features of this home is the two covered porches, each equipped with a fireplace. Imagine sipping your morning coffee while taking in the serene surroundings. This property is situated on a street dotted with waterfront homes, offering glimpses of the lake from select vantage points. The combination of picturesque water views and the tranquility of the area creates an idyllic backdrop for your daily life. Don't miss this opportunity to make this exquisite property your forever home!
Location
State NC
County Mecklenburg
Zoning GR
Body of Water Lake Norman
Rooms
Primary Bedroom Level Main
Main Level Bedrooms 1
Interior
Heating Heat Pump
Cooling Central Air
Flooring Carpet, Laminate, Tile
Fireplaces Type Gas Log, Great Room, Outside, Porch, Wood Burning
Fireplace true
Appliance Dishwasher, Gas Cooktop, Microwave
Laundry Laundry Room, Main Level
Exterior
Exterior Feature In-Ground Irrigation
Garage Spaces 3.0
Utilities Available Gas
View Water
Roof Type Shingle
Street Surface Concrete,Paved
Porch Covered, Rear Porch, Side Porch
Garage true
Building
Lot Description Level, Wooded, Views
Foundation Crawl Space
Sewer Public Sewer
Water City
Architectural Style Arts and Crafts
Level or Stories Two
Structure Type Brick Partial,Hardboard Siding
New Construction false
Schools
Elementary Schools Barnette
Middle Schools Francis Bradley
High Schools Hopewell
Others
Senior Community false
Special Listing Condition None
Read Less Info
Want to know what your home might be worth? Contact us for a FREE valuation!

Our team is ready to help you sell your home for the highest possible price ASAP
© 2026 Listings courtesy of Canopy MLS as distributed by MLS GRID. All Rights Reserved.
Bought with Kelcie Geese • My Townhome LLC
Nearby Schools & Businesses
Get More Information