

For more information regarding the value of a property, please contact us for a free consultation.
Key Details
Sold Price $1,190,000
Property Type Single Family Home
Sub Type Single Family Residence
Listing Status Sold
Purchase Type For Sale
Square Footage 3,124 sqft
Price per Sqft $380
Subdivision Woods Cove
MLS Listing ID 4006202
Sold Date 05/02/23
Style Ranch,Traditional,Transitional
Bedrooms 4
Full Baths 3
Half Baths 1
Abv Grd Liv Area 1,403
Year Built 1996
Lot Size 1.560 Acres
Acres 1.56
Property Sub-Type Single Family Residence
Property Description
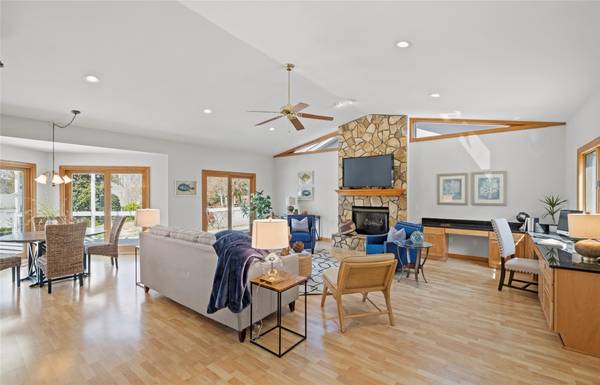
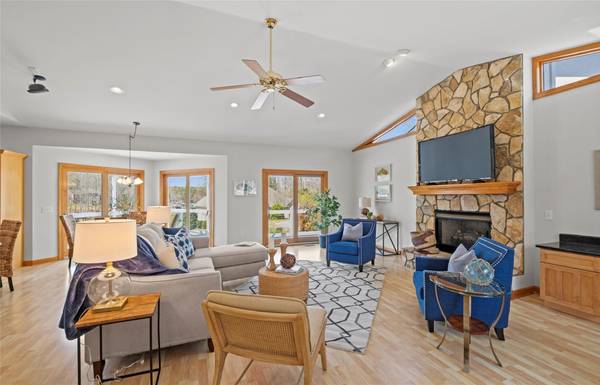
Quiet Cove on Lake Norman Waterfront - Extremely Unique Opportunity awaits on Woods Cove Court. Two Waterfront Homes (Lot 3 = 1.04acres) + a Vacant Flat Lot (Lot 4 = .52acres). Parcels are being sold together & both have a new pier, floating docks & open to big water. The original brick ranch home features a large white kitchen w/b'fast area, 3BR, 2BA, HW Flooring & Basement/Wrkshp. The newer hard stucco home has 1BR, 1.5BA, a wall of sliding glass doors & Expanded deck/porch all w/stunning Views of the Water. The pitched ceiling great room is highlighted by a stone fireplace, open floorplan & office area (talking to you remote workers). Lg kitchen w/island & pantry. Yard areas include temporary fencing, storage shed w/cooling & Fire Pit. Water softener & filtration. Lots of character & extremely versatile, so bring your imagination & creativity. Generate income by living in 1 home while renting the other. Both Homes have New HVAC. Each home has an address (7580 & 7574 Woods Cove Ct)
Location
State NC
County Lincoln
Zoning R-SF
Body of Water Lake Norman
Rooms
Basement Basement Shop
Guest Accommodations Exterior Connected,Main Level,Main Level Garage,Room w/ Private Bath,Separate Entrance,Separate Kitchen Facilities,Separate Living Quarters,Separate Utilities
Primary Bedroom Level Main
Main Level Bedrooms 3
Interior
Interior Features Breakfast Bar, Built-in Features, Cable Prewire, Drop Zone, Kitchen Island, Open Floorplan, Pantry, Split Bedroom, Vaulted Ceiling(s), Walk-In Closet(s), Walk-In Pantry
Heating Heat Pump
Cooling Heat Pump
Flooring Carpet, Tile, Wood
Fireplaces Type Fire Pit, Gas Log, Great Room, Propane
Fireplace true
Appliance Bar Fridge, Dishwasher, Disposal, Electric Cooktop, Electric Water Heater, Exhaust Hood, Filtration System, Microwave, Oven, Refrigerator, Washer/Dryer, Water Softener
Laundry In Bathroom
Exterior
Exterior Feature Fire Pit, Dock, Storage
Garage Spaces 2.0
Carport Spaces 1
Fence Back Yard
Utilities Available Cable Connected, Electricity Connected, Propane
Waterfront Description Dock,Pier
View Water, Year Round
Roof Type Composition
Street Surface Concrete,Paved
Porch Covered, Deck, Rear Porch
Garage true
Building
Lot Description Cul-De-Sac, Waterfront
Foundation Basement, Crawl Space
Sewer Septic Installed, Shared Septic
Water Well
Architectural Style Ranch, Traditional, Transitional
Level or Stories One
Structure Type Brick Full,Hard Stucco,Stone
New Construction false
Schools
Elementary Schools Rock Springs
Middle Schools North Lincoln
High Schools North Lincoln
Others
Senior Community false
Acceptable Financing Cash, Conventional
Listing Terms Cash, Conventional
Special Listing Condition None
Read Less Info
Want to know what your home might be worth? Contact us for a FREE valuation!

Our team is ready to help you sell your home for the highest possible price ASAP
© 2026 Listings courtesy of Canopy MLS as distributed by MLS GRID. All Rights Reserved.
Bought with Chelsea Pegram • Southern Charm Realty & Retreats INC
Nearby Schools & Businesses
Get More Information