


For more information regarding the value of a property, please contact us for a free consultation.
Key Details
Sold Price $810,000
Property Type Single Family Home
Sub Type Single Family Residence
Listing Status Sold
Purchase Type For Sale
Square Footage 3,804 sqft
Price per Sqft $212
Subdivision Sailview
MLS Listing ID 3696536
Sold Date 03/22/21
Style Farmhouse,Modern
Bedrooms 4
Full Baths 4
Construction Status Completed
HOA Fees $67/ann
HOA Y/N 1
Abv Grd Liv Area 3,804
Year Built 2021
Lot Size 0.704 Acres
Acres 0.704
Lot Dimensions 47x206x249x272
Property Sub-Type Single Family Residence
Property Description
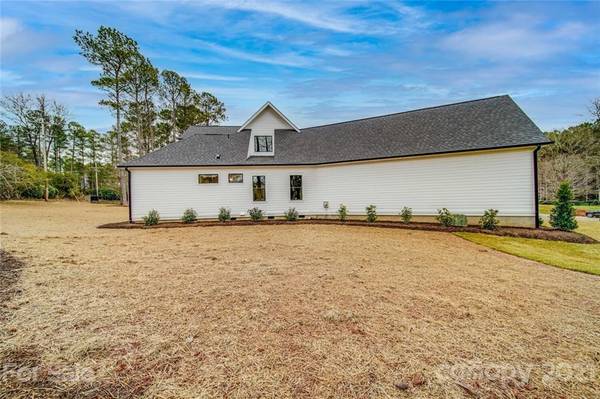
Situated between tall Carolina Pines on a quiet cul-de-sac in the popular Sailview community sits a beautiful, brand new custom home by AR Homes. Beyond the stylish mahogany doors lies the perfect balance of an open-floor plan with areas for privacy to accommodate today's lifestyle. Attractive, multi-panel sliding doors open the great room and kitchen to the covered patio and cast an abundance of natural light throughout the main level. The well-appointed kitchen features an oversized island, quartz counters, GE Café appliances & a massive walk-in pantry. A luxurious owner's suite boasts sophisticated spa-like finishes with its walk-through shower & walk-in closet. Upstairs is a whole second world complete with a bonus room (with wet bar, custom butcher block and beverage center), a 4th guest bedroom, full bath, and a large flex space that could easily serve as a second office, home gym, hobby room or a virtual classroom. Oversized 3-car garage, lots of storage and room for a pool!
Location
State NC
County Lincoln
Zoning R-SF
Rooms
Primary Bedroom Level Main
Main Level Bedrooms 3
Interior
Interior Features Attic Walk In, Breakfast Bar, Drop Zone, Garden Tub, Kitchen Island, Open Floorplan, Pantry, Split Bedroom, Tray Ceiling(s), Walk-In Closet(s), Walk-In Pantry, Wet Bar
Heating Central, Forced Air, Natural Gas, Zoned
Cooling Ceiling Fan(s), Zoned
Flooring Carpet, Hardwood, Tile, Vinyl
Fireplaces Type Fire Pit, Gas Vented, Great Room
Fireplace true
Appliance Bar Fridge, Dishwasher, Disposal, Dryer, ENERGY STAR Qualified Refrigerator, Exhaust Hood, Gas Cooktop, Gas Water Heater, Microwave, Refrigerator, Tankless Water Heater, Wall Oven, Washer
Laundry Utility Room, Laundry Room, Main Level
Exterior
Exterior Feature Fire Pit, In-Ground Irrigation
Garage Spaces 3.0
Community Features Clubhouse, Outdoor Pool, Playground, Sidewalks, Street Lights, Tennis Court(s), Walking Trails, Other
Roof Type Shingle,Metal
Street Surface Concrete
Porch Covered, Front Porch, Patio, Rear Porch
Garage true
Building
Lot Description Cul-De-Sac, Level
Foundation Crawl Space
Builder Name AR Homes
Sewer County Sewer
Water County Water
Architectural Style Farmhouse, Modern
Level or Stories Two
Structure Type Fiber Cement,Other - See Remarks
New Construction true
Construction Status Completed
Schools
Elementary Schools Rock Springs
Middle Schools North Lincoln
High Schools North Lincoln
Others
HOA Name Associa Carolinas
Acceptable Financing Cash, Conventional
Listing Terms Cash, Conventional
Special Listing Condition None
Read Less Info
Want to know what your home might be worth? Contact us for a FREE valuation!

Our team is ready to help you sell your home for the highest possible price ASAP
© 2026 Listings courtesy of Canopy MLS as distributed by MLS GRID. All Rights Reserved.
Bought with Chelsea Pegram • Southern Homes of the Carolinas
Nearby Schools & Businesses
Get More Information