

For more information regarding the value of a property, please contact us for a free consultation.
Key Details
Sold Price $1,375,000
Property Type Single Family Home
Sub Type Single Family Residence
Listing Status Sold
Purchase Type For Sale
Square Footage 3,317 sqft
Price per Sqft $414
Subdivision Lake Norman Island
MLS Listing ID 3641377
Sold Date 10/27/20
Style Traditional
Bedrooms 4
Full Baths 3
Half Baths 1
Construction Status Completed
Abv Grd Liv Area 3,317
Year Built 1968
Lot Size 0.790 Acres
Acres 0.79
Lot Dimensions 117x202x116x219
Property Sub-Type Single Family Residence
Property Description
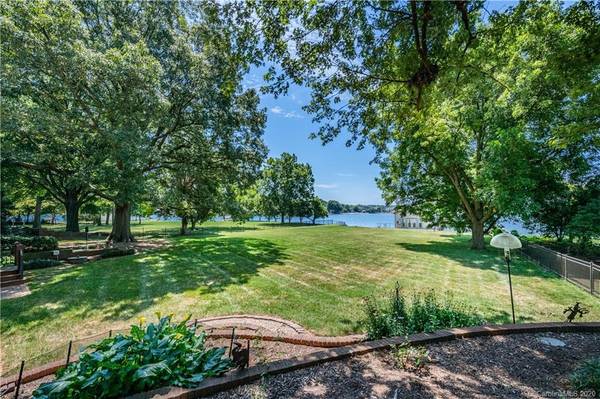
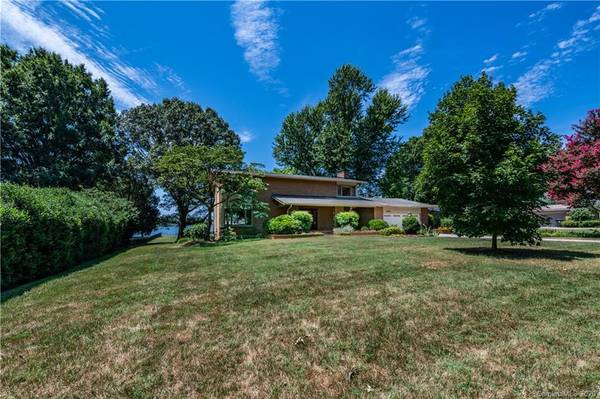
Waterfront ,mid-century modern, two story home with basement on .79 level acres in Norman Island. City water/sewer. Fully refinished pier, covered dock w/ metal roof, heated/cooled boathouse (built 2018), long pier, boat lift, floating dock, sandy beach area, 360 view from gazebo. Beautiful backyard, large raised rear deck, master bedroom veranda, screened in porch on the basement level & sunroom on the main level. Original home was built in 1986, but the current owner has made many improvements. Replaced windows, most doors, dock, gazebo, pylons & floating dock.
Other upgrades include addition of geothermal system, screen porch expansion, replacement of deck & rails, new full bathroom and an additional bedroom in the basement. Basement has a tremendous amount of remaining storage area (currently used as a workshop). The yard has mature plantings, gorgeous older trees, beautiful lawn and partially fenced rear yard. 2 car garage & ample parking. Great location near Birkdale & I-77!
Location
State NC
County Mecklenburg
Zoning GR
Body of Water Lake Norman
Rooms
Basement Basement, Basement Shop, Exterior Entry
Primary Bedroom Level Upper
Interior
Interior Features Attic Stairs Pulldown, Breakfast Bar, Built-in Features, Cable Prewire, Pantry, Walk-In Closet(s)
Heating Central, Ductless, Geothermal
Cooling Ceiling Fan(s)
Flooring Carpet, Tile, Wood
Fireplaces Type Great Room
Appliance Dishwasher, Disposal, Gas Water Heater, Microwave
Laundry Laundry Room, Main Level
Exterior
Exterior Feature Rooftop Terrace
Garage Spaces 2.0
Utilities Available Cable Available, Satellite Internet Available, Wired Internet Available
Waterfront Description Boat House,Dock,Pier
Roof Type Shingle
Street Surface Concrete,Paved
Porch Covered, Deck, Front Porch, Patio, Screened
Garage true
Building
Lot Description Lake On Property, Level, Paved, Private, Wooded, Views, Waterfront
Sewer Public Sewer
Water City
Architectural Style Traditional
Level or Stories Two
Structure Type Brick Partial,Wood
New Construction false
Construction Status Completed
Schools
Elementary Schools J.V. Washam
Middle Schools Bailey
High Schools William Amos Hough
Others
Restrictions Architectural Review
Acceptable Financing Cash, Conventional
Listing Terms Cash, Conventional
Special Listing Condition None
Read Less Info
Want to know what your home might be worth? Contact us for a FREE valuation!

Our team is ready to help you sell your home for the highest possible price ASAP
© 2026 Listings courtesy of Canopy MLS as distributed by MLS GRID. All Rights Reserved.
Bought with Beth Graichen • Southern Homes of the Carolinas
Nearby Schools & Businesses
Get More Information