


For more information regarding the value of a property, please contact us for a free consultation.
Key Details
Sold Price $1,005,000
Property Type Single Family Home
Sub Type Single Family Residence
Listing Status Sold
Purchase Type For Sale
Square Footage 3,007 sqft
Price per Sqft $334
Subdivision Bridgeport
MLS Listing ID 3670471
Sold Date 11/09/20
Style Transitional
Bedrooms 4
Full Baths 4
HOA Fees $64/qua
HOA Y/N 1
Abv Grd Liv Area 3,007
Year Built 1995
Lot Size 0.725 Acres
Acres 0.725
Property Sub-Type Single Family Residence
Property Description
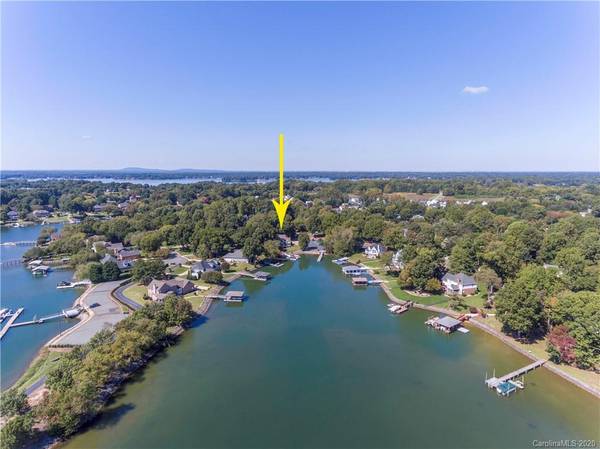
Fabulous Lake Norman waterfront in sought-after Langtree area! Enter into foyer with immediate lake views from the soaring great room ceilings through large palladium windows. Main living area features focal gas fireplace, build-ins, hardwoods, plantation shutters, upper level loft, & dining area. Gourmet kitchen has gas cooktop, granite countertops, center island & abundant cherry cabinets. Sizeable owner's suite on waterfront has trey ceiling, private deck access, and featuring luxury bath &walk-in-closet. Split bedroom plan offers secondary bedroom on main w/full bath. 2 BRs up w/full baths. Enjoy the outdoor living features: hot tub, fire pit, grilling deck, sitting area & welcoming screened porch- all superb water views. Private waterfront floating dock can accommodate 2 boats, personal watercraft, & stationary upper deck seating area. Fenced yard and storage shed. Easy walk to community amenities to include pool, tennis courts, playground, and boat launch. Easy access I-77
Location
State NC
County Iredell
Zoning PRD
Body of Water Lake Norman
Rooms
Primary Bedroom Level Main
Main Level Bedrooms 2
Interior
Interior Features Attic Stairs Pulldown, Attic Walk In, Built-in Features, Cable Prewire, Kitchen Island, Open Floorplan, Pantry, Split Bedroom, Tray Ceiling(s), Vaulted Ceiling(s), Walk-In Closet(s), Walk-In Pantry, Whirlpool
Heating Central, Zoned
Cooling Ceiling Fan(s), Zoned
Flooring Carpet, Tile, Wood
Fireplaces Type Fire Pit, Gas Log, Great Room
Appliance Dishwasher, Disposal, Electric Water Heater, Gas Cooktop, Microwave, Plumbed For Ice Maker, Self Cleaning Oven, Wall Oven
Laundry Electric Dryer Hookup, Laundry Room, Main Level
Exterior
Exterior Feature Fire Pit, Hot Tub, In-Ground Irrigation
Garage Spaces 2.0
Fence Fenced
Community Features Outdoor Pool, Playground, Recreation Area, Tennis Court(s)
Utilities Available Cable Available, Gas
Waterfront Description Boat Slip (Deed),Boat Slip (Lease/License),Dock,Lake,Personal Watercraft Lift
View Water, Year Round
Street Surface Concrete,Paved
Porch Covered, Deck, Front Porch, Rear Porch, Screened
Garage true
Building
Lot Description Level, Wooded, Views, Waterfront, Lake On Property
Foundation Crawl Space
Sewer Private Sewer
Water Community Well
Architectural Style Transitional
Level or Stories One and One Half
Structure Type Fiber Cement,Stone
New Construction false
Schools
Elementary Schools Coddle Creek
Middle Schools Brawley
High Schools Lake Norman
Others
HOA Name CSI Properties Management
Restrictions Architectural Review,Subdivision
Acceptable Financing Cash, Conventional
Listing Terms Cash, Conventional
Special Listing Condition None
Read Less Info
Want to know what your home might be worth? Contact us for a FREE valuation!

Our team is ready to help you sell your home for the highest possible price ASAP
© 2026 Listings courtesy of Canopy MLS as distributed by MLS GRID. All Rights Reserved.
Bought with Chelsea Pegram • Southern Homes of the Carolinas
Nearby Schools & Businesses
Get More Information