


For more information regarding the value of a property, please contact us for a free consultation.
Key Details
Sold Price $1,222,900
Property Type Single Family Home
Sub Type Single Family Residence
Listing Status Sold
Purchase Type For Sale
Square Footage 4,382 sqft
Price per Sqft $279
Subdivision Stillwater
MLS Listing ID 3621481
Sold Date 06/26/20
Bedrooms 4
Full Baths 3
Half Baths 1
Construction Status Completed
HOA Fees $77/Semi-Annually
HOA Y/N 1
Abv Grd Liv Area 2,473
Year Built 2005
Lot Size 2.293 Acres
Acres 2.293
Property Sub-Type Single Family Residence
Property Description
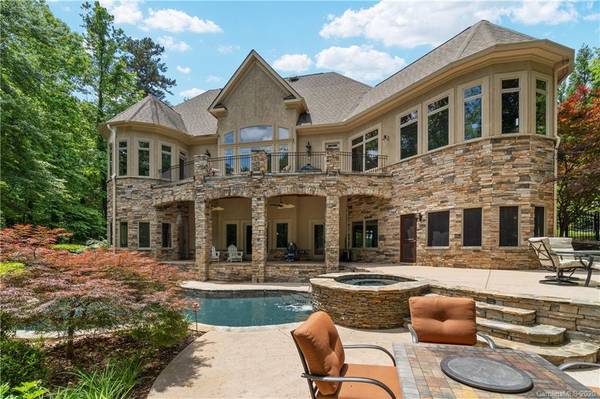
Must see waterfront home in Stillwater! 2+ acres on Lake Norman w/ a private dock! Previous winner of “Best of the Lake” custom built home! Sought after open floor plan w/ tons of natural light, luxury finishes & beautiful hardwood floors. Office w/ coffered ceiling & glass French doors. Gorgeous formal dining room w/ extensive molding detail. Great room w/ cathedral ceiling, stone, gas fireplace & wet bar. Gourmet kitchen w/ center island, stainless steel appliances, gas cooktop & pantry! Sunroom w/ see-thru fireplace & amazing views of the lake. Elegant main floor owner's retreat w/ tray ceiling & sitting room. En-suite bath w/ dual vanity, huge tile shower & soaking tub. Walkout basement w/ billiards & media room, kitchenette, 3 spacious bedrooms & 2 full baths. Huge workshop & tons of storage! Balcony & covered patio w/ fireplace for entertaining. Saltwater pool & spa w/ stunning water views. Deep cove access for easy docking, swimming, kayaking & fishing. Easy access to Hwy 16.
Location
State NC
County Lincoln
Zoning R-SF
Body of Water Lake Norman
Rooms
Basement Basement, Exterior Entry, Interior Entry
Primary Bedroom Level Main
Main Level Bedrooms 1
Interior
Interior Features Attic Other, Attic Walk In, Cable Prewire, Cathedral Ceiling(s), Garden Tub, Hot Tub, Kitchen Island, Open Floorplan, Tray Ceiling(s), Vaulted Ceiling(s), Walk-In Closet(s), Wet Bar, Whirlpool
Heating Central, Forced Air, Natural Gas
Cooling Attic Fan, Ceiling Fan(s)
Flooring Carpet, Slate, Tile, Wood
Fireplaces Type Family Room, Gas, Great Room, Porch
Fireplace true
Appliance Bar Fridge, Convection Oven, Dishwasher, Disposal, Dryer, Electric Oven, Exhaust Hood, Gas Cooktop, Gas Water Heater, Microwave, Plumbed For Ice Maker, Self Cleaning Oven, Washer, Wine Refrigerator
Laundry Laundry Room, Main Level
Exterior
Exterior Feature Hot Tub, In Ground Pool
Garage Spaces 3.0
Community Features Street Lights
Utilities Available Gas, Wired Internet Available
Waterfront Description Boat Lift,Paddlesport Launch Site,Personal Watercraft Lift,Dock
View Water, Year Round
Street Surface Concrete,Stone,Paved
Porch Balcony, Covered, Patio, Screened, Side Porch
Garage true
Building
Lot Description Cul-De-Sac, Private, Wooded, Waterfront, Lake On Property
Sewer County Sewer
Water County Water
Level or Stories One
Structure Type Hard Stucco,Stone Veneer,Synthetic Stucco
New Construction false
Construction Status Completed
Schools
Elementary Schools St. James
Middle Schools East Lincoln
High Schools East Lincoln
Others
HOA Name Stillwater HOA
Acceptable Financing Cash, Conventional
Listing Terms Cash, Conventional
Special Listing Condition None
Read Less Info
Want to know what your home might be worth? Contact us for a FREE valuation!

Our team is ready to help you sell your home for the highest possible price ASAP
© 2026 Listings courtesy of Canopy MLS as distributed by MLS GRID. All Rights Reserved.
Bought with Chelsea Pegram • Southern Homes of the Carolinas
Nearby Schools & Businesses
Get More Information