


UPDATED:
Key Details
Property Type Condo
Sub Type Condominium
Listing Status Active
Purchase Type For Sale
Square Footage 1,490 sqft
Price per Sqft $201
Subdivision Alexander Chase
MLS Listing ID 4437455
Bedrooms 2
Full Baths 2
HOA Fees $267/mo
HOA Y/N 1
Abv Grd Liv Area 1,490
Year Built 2003
Property Sub-Type Condominium
Property Description
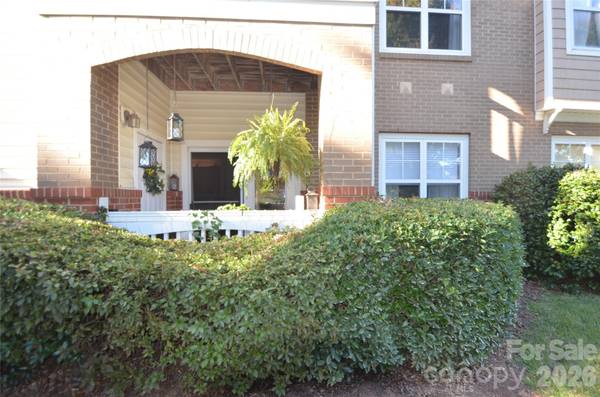
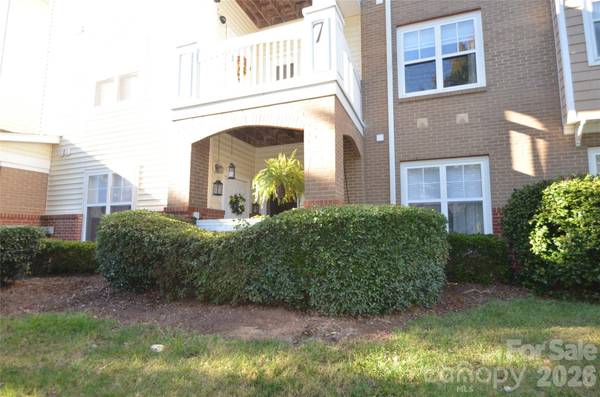
Welcome home to one of the largest floor plans in the community! This 1,490 sq ft main-level end unit offers the space and privacy you've been looking for, with no stairs to climb. It has 2 bedrooms and 2 full baths, so everyone has room to spread out. The large living room is the heart of the home, with plenty of space to relax or entertain. It flows easily into a separate dining area that's ready for everyday meals and dinner parties alike. Stainless steel appliances, granite counter tops, laminate wood floors and a cosey feel in every room. This home has been well cared for and because its an end unit, the home has added privacy and fewer shared walls. Step outside to the beautiful porch, a great spot for morning coffee or unwinding at the end of the day. Located in Cornelius and right around the corner from Birkdale so you're close to the shopping, dining, and recreation of the Lake Norman area. With close proximity to I-77 you can be in Downtown Charlotte or the airport in no time. Units with this much space don't come along often and end units do not last long. Offered at $299,900, this one is ready to be yours.
Schedule your showing today!
Location
State NC
County Mecklenburg
Building/Complex Name Alexander Chase
Zoning R
Rooms
Primary Bedroom Level Main
Main Level Bedrooms 2
Interior
Heating Natural Gas
Cooling Ceiling Fan(s), Central Air
Flooring Carpet, Laminate
Fireplaces Type Gas Log, Living Room
Fireplace true
Appliance Dishwasher, Disposal, Electric Cooktop, Electric Oven, Electric Range, Exhaust Fan, Gas Water Heater, Oven, Refrigerator with Ice Maker, Self Cleaning Oven, Washer/Dryer
Laundry Laundry Room, Main Level
Exterior
Garage Spaces 1.0
Pool In Ground, Outdoor Pool
Community Features Clubhouse, Outdoor Pool, Picnic Area, Playground, Recreation Area, Street Lights
Roof Type Architectural Shingle
Street Surface Paved
Porch Rear Porch
Garage true
Building
Dwelling Type Site Built
Foundation Slab
Sewer Public Sewer
Water City
Level or Stories One
Structure Type Brick Partial,Vinyl
New Construction false
Schools
Elementary Schools J.V. Washam
Middle Schools Bailey
High Schools William Amos Hough
Others
HOA Name Main Street Management Group
Senior Community false
Acceptable Financing Cash, Conventional, FHA
Listing Terms Cash, Conventional, FHA
Special Listing Condition None
Nearby School & Business
Get More Information