



UPDATED:
Key Details
Property Type Condo
Sub Type Condominium
Listing Status Active
Purchase Type For Rent
Square Footage 819 sqft
Subdivision Fifth And Poplar
MLS Listing ID 4429072
Bedrooms 1
Full Baths 1
Abv Grd Liv Area 819
Year Built 2002
Property Sub-Type Condominium
Property Description
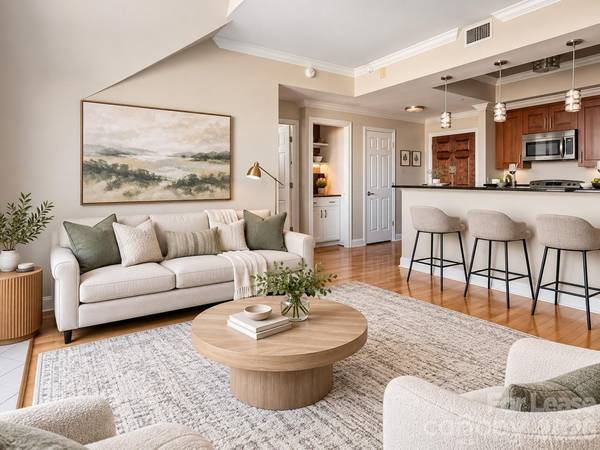
Inside, you'll find a large walk-in bedroom closet, generous pantry space, and a built-in coffee bar, creating both comfort and functionality. The lease also includes designated parking space P2-185, private storage unit P1-32, water, and trash—valuable conveniences for Uptown living.
Fifth & Poplar offers an impressive collection of resort-style amenities, including a recently renovated fitness center, outdoor pool with grilling stations, rooftop terrace with fireplace and entertainment area, resident lounge, business center, putting green, dog park, coffee bar, and 24/7 concierge and maintenance staff. For added convenience, residents can access Harris Teeter, dry cleaning, and salon/spa services without leaving the property.
Located in the heart of Uptown Charlotte, this exceptionally walkable location puts restaurants, sporting events, concerts, museums, parks, and entertainment just outside your door. Enjoy the energy and convenience of city living while coming home to the comfort, privacy, and community atmosphere that make Fifth & Poplar such a sought-after Uptown address.
Non-smoking property. Tenant responsible for utilities not included in the lease.
Location
State NC
County Mecklenburg
Rooms
Primary Bedroom Level Main
Main Level Bedrooms 1
Main Level, 11' 10" X 21' 0" Primary Bedroom
Main Level, 13' 2" X 14' 1" Living Room
Main Level Bathroom-Full
Main Level Kitchen
Interior
Interior Features Breakfast Bar, Built-in Features, Cable Prewire, Open Floorplan, Pantry, Storage, Walk-In Closet(s)
Heating Central, Heat Pump
Cooling Central Air
Flooring Wood
Furnishings Unfurnished
Fireplace false
Appliance Dishwasher, Disposal, Dryer, Electric Oven, Microwave, Refrigerator, Washer/Dryer
Laundry Electric Dryer Hookup, In Unit, Main Level, Washer Hookup
Exterior
Exterior Feature Elevator, Gas Grill, Outdoor Kitchen, Storage
Garage Spaces 1.0
Pool In Ground
Community Features Business Center, Clubhouse, Concierge, Dog Park, Elevator, Fitness Center, Outdoor Pool, Putting Green, Recreation Area, Rooftop Terrace
Utilities Available Cable Connected, Electricity Connected, Wired Internet Available
Roof Type Architectural Shingle
Street Surface Paved
Porch Balcony
Garage true
Building
Lot Description End Unit
Foundation Slab
Sewer Public Sewer
Water City
Level or Stories One
Schools
Elementary Schools First Ward
Middle Schools Sedgefield
High Schools Myers Park
Others
Pets Allowed Yes, Number Limit, Size Limit, Dogs OK
Senior Community false
Nearby School & Business
Get More Information