



Open House
Sat Oct 03, 12:00pm - 2:00pm
UPDATED:
Key Details
Property Type Single Family Home
Sub Type Single Family Residence
Listing Status Active
Purchase Type For Sale
Square Footage 2,650 sqft
Price per Sqft $211
Subdivision Laurelbrook
MLS Listing ID 4429066
Bedrooms 3
Full Baths 2
Half Baths 1
Construction Status Completed
HOA Fees $495/Semi-Annually
HOA Y/N 1
Abv Grd Liv Area 2,650
Year Built 2024
Lot Size 7,405 Sqft
Acres 0.17
Lot Dimensions 60X120X60X120
Property Sub-Type Single Family Residence
Property Description
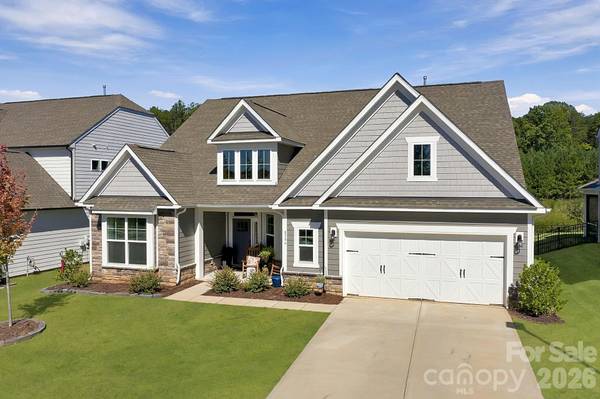
Ideally positioned within the community, the home is also within walking distance of the neighborhood pool and tennis courts, making it easy to enjoy the amenities just steps from your front door. Beautifully maintained and filled with upgrades already completed for you, 8744 Acadia Parkway offers an open layout, exceptional storage, entertaining space, and custom details that make a home truly stand out.
Location
State NC
County Catawba
Zoning PD-CD
Rooms
Primary Bedroom Level Main
Main Level Bedrooms 3
Interior
Interior Features Attic Stairs Pulldown, Breakfast Bar, Built-in Features, Cable Prewire, Drop Zone, Entrance Foyer, Kitchen Island, Open Floorplan, Pantry, Split Bedroom, Walk-In Closet(s), Walk-In Pantry
Heating Central, Electric, Natural Gas
Cooling Ceiling Fan(s), Central Air, Electric
Flooring Carpet, Tile, Vinyl
Fireplaces Type Family Room, Gas, Gas Log
Fireplace true
Appliance Convection Microwave, Convection Oven, Dishwasher, Disposal, Electric Water Heater, Exhaust Fan, Gas Cooktop, Ice Maker, Microwave
Laundry Laundry Room
Exterior
Garage Spaces 2.0
Fence Back Yard, Fenced, Full
Community Features Clubhouse, Outdoor Pool, Picnic Area, Playground, Street Lights, Tennis Court(s)
Utilities Available Cable Available, Cable Connected, Electricity Connected, Natural Gas
Roof Type Architectural Shingle
Street Surface Concrete,Paved
Porch Covered, Front Porch, Patio, Porch, Rear Porch
Garage true
Building
Lot Description Level, Views
Dwelling Type Site Built
Foundation Slab
Builder Name Eastwood Homes
Sewer Public Sewer
Water City
Level or Stories One
Structure Type Hardboard Siding,Stone Veneer
New Construction false
Construction Status Completed
Schools
Elementary Schools Unspecified
Middle Schools Unspecified
High Schools Unspecified
Others
HOA Name Sentry Management
Senior Community false
Restrictions Architectural Review,Deed
Acceptable Financing Cash, Conventional, USDA Loan, VA Loan
Listing Terms Cash, Conventional, USDA Loan, VA Loan
Special Listing Condition None
Nearby School & Business
Get More Information