

UPDATED:
Key Details
Property Type Single Family Home
Sub Type Single Family Residence
Listing Status Active
Purchase Type For Sale
Square Footage 1,536 sqft
Price per Sqft $335
Subdivision Gatewood
MLS Listing ID 4425416
Style Traditional
Bedrooms 3
Full Baths 2
Half Baths 1
Abv Grd Liv Area 1,536
Year Built 1979
Lot Size 1.060 Acres
Acres 1.06
Property Sub-Type Single Family Residence
Property Description
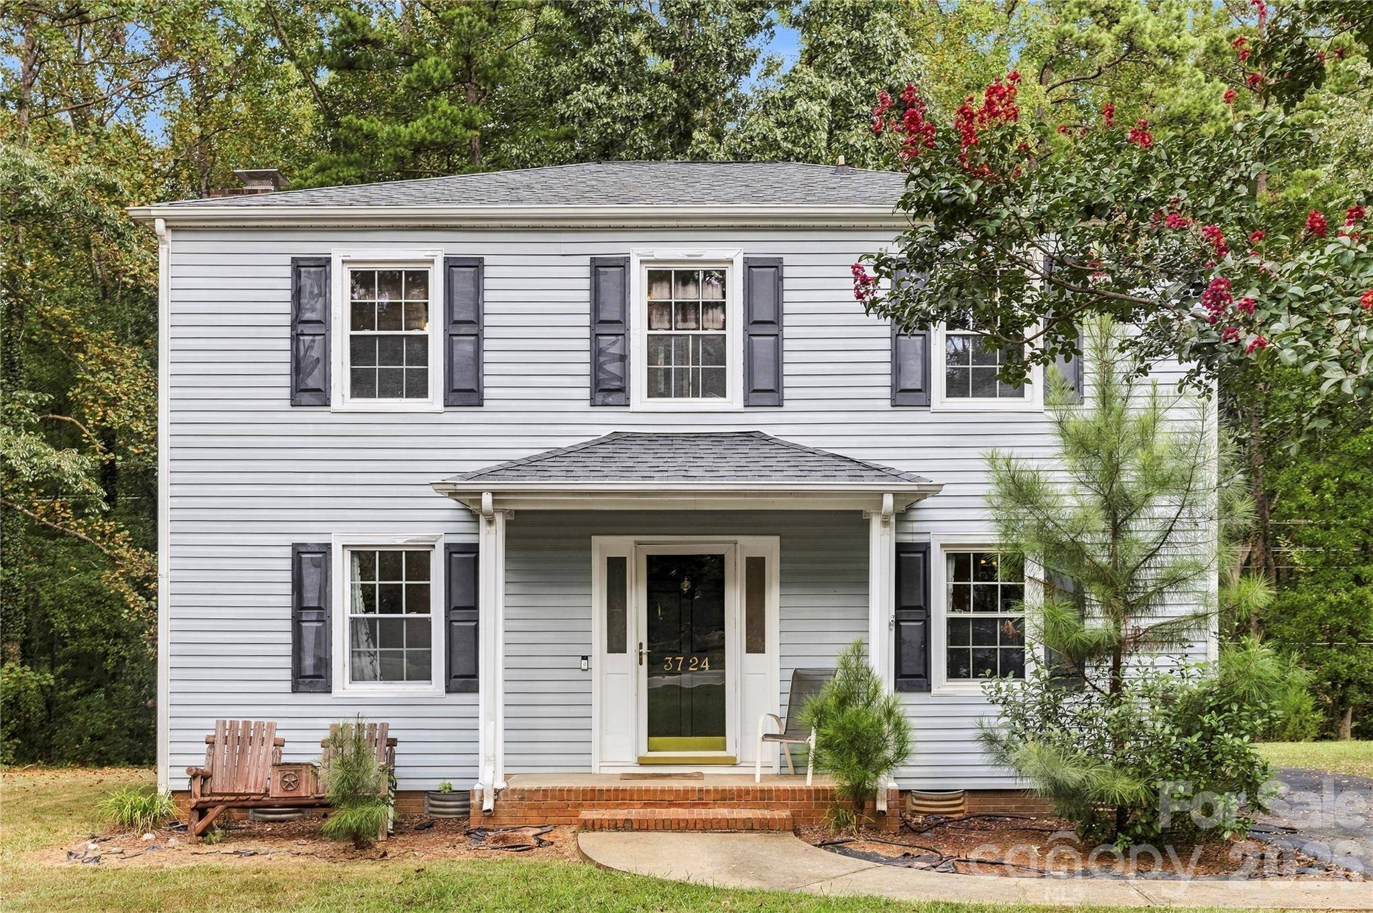
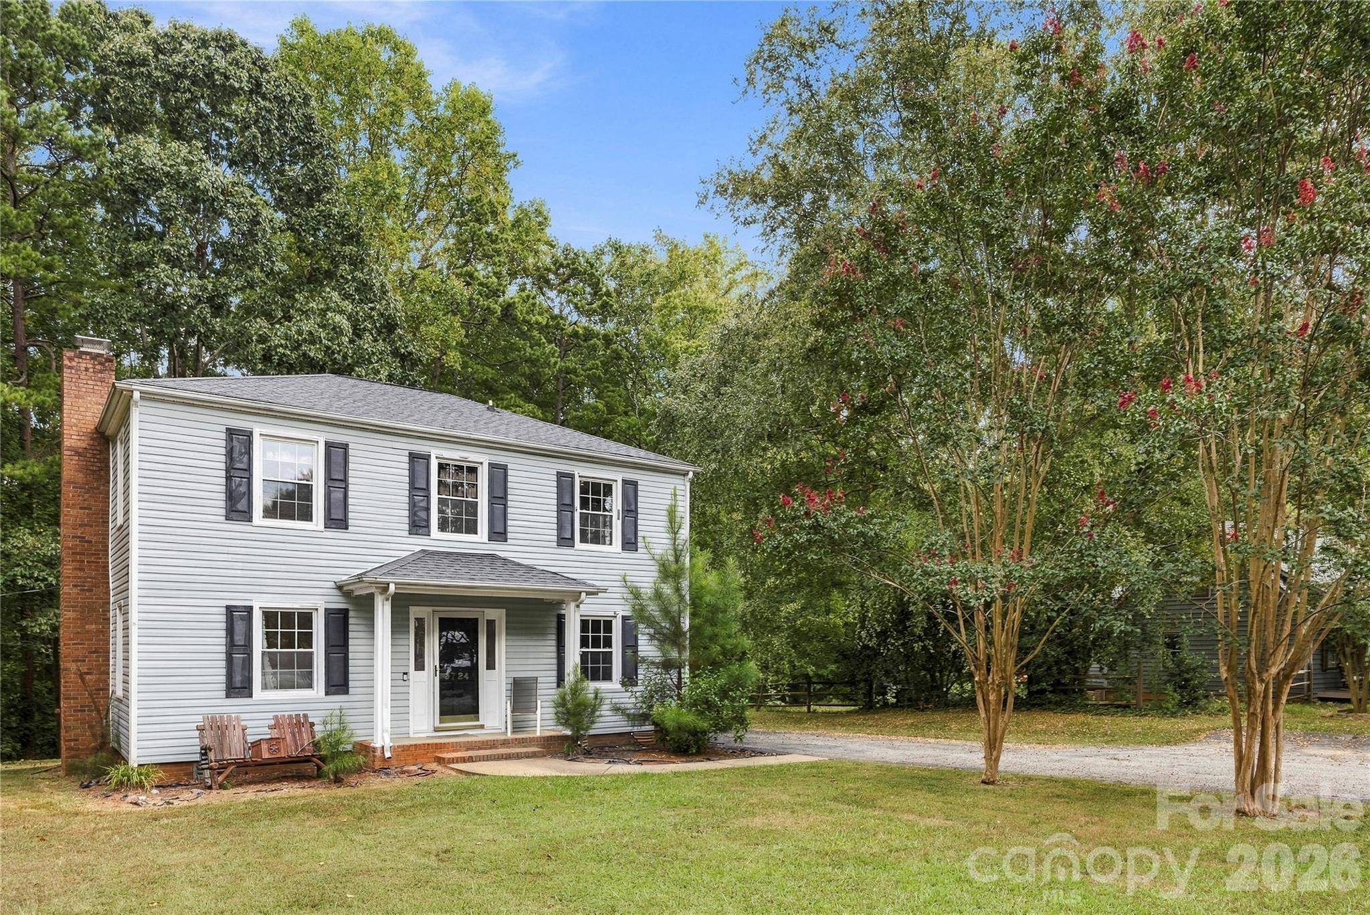
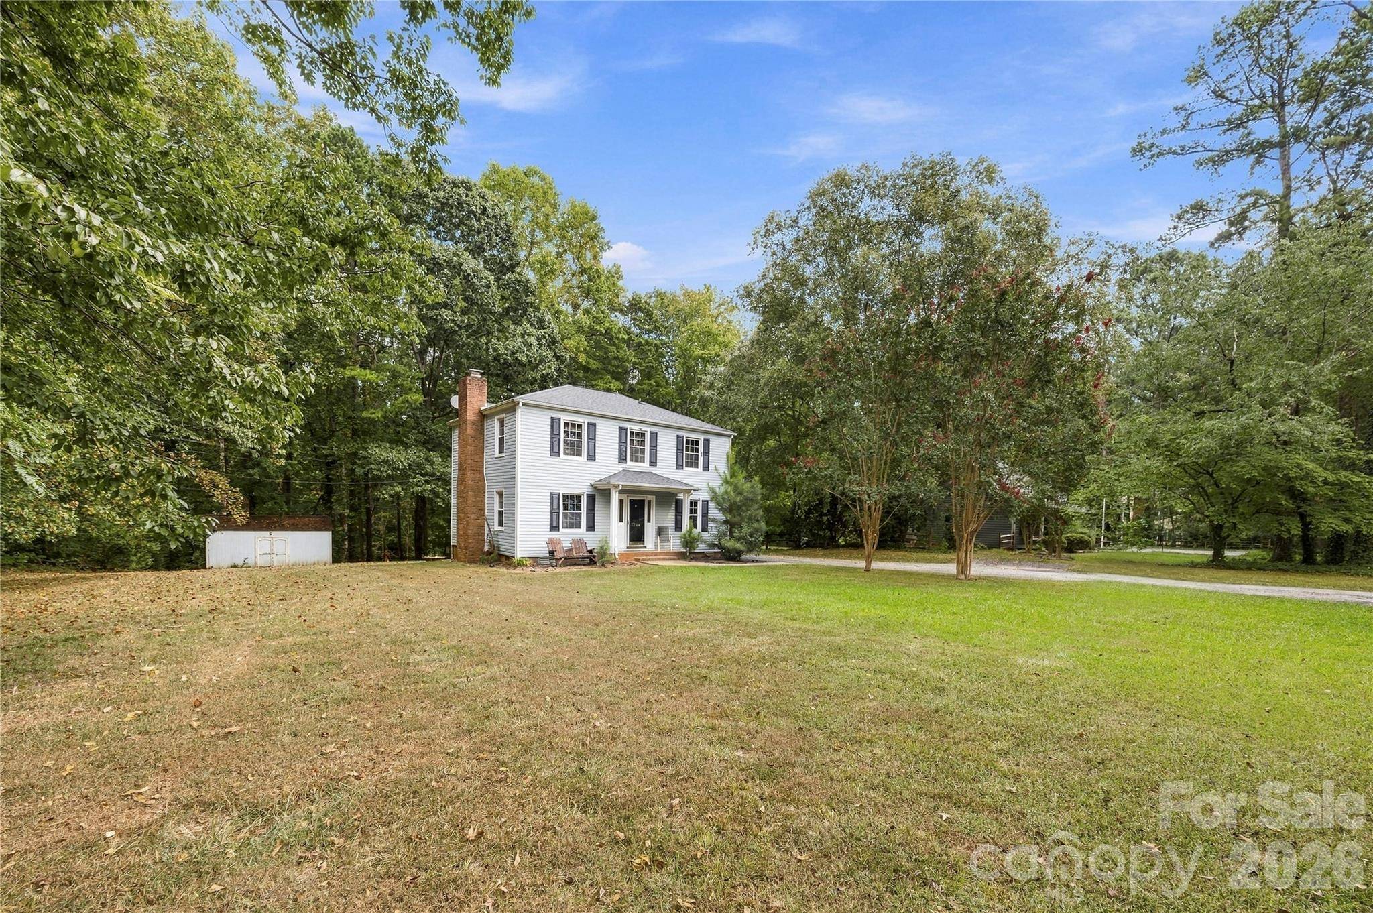
Welcome to this inviting two-story home located on just over an acre of private, wooded land with no HOA. Offering over 1,500 sq ft of comfortable living space, this 3-bedroom, 2.5-bath residence combines classic curb appeal with practical updates and a peaceful setting in a highly desirable school district.
Exterior & Grounds
Crisp black shutters and a covered front porch create a warm first impression. The home is surrounded by mature trees that provide excellent privacy and a serene backdrop. The spacious backyard features a large wooden deck with lattice railing—perfect for outdoor dining or morning coffee—overlooking the expansive, tree-lined lot. A detached storage shed adds convenient extra space.
Interior Highlights
Step inside to hardwood floors that flow throughout much of the main living areas. The open layout connects the living room, dining area, and kitchen for easy everyday living and entertaining.
• The living room centers around a cozy fireplace with a mantel and includes space for comfortable seating and a mounted TV.
• The kitchen features rich wood cabinetry, granite countertops, a center island, stainless-steel appliances (including a range, microwave, refrigerator, and dishwasher), and a tiled backsplash. There's also a secondary workspace with additional cabinets and counter space.
• A convenient half bath/powder room and a laundry area with washer and dryer tucked under cabinetry round out the main level.
Upstairs (and in additional rooms), you'll find three well-proportioned bedrooms, all with hardwood floors, ceiling fans, and large windows dressed in coordinating patterned drapery that fill the spaces with natural light. The primary suite and secondary bedrooms offer ample closet space, and the full bathrooms include clean, functional finishes.
Location & Schools
Located in Matthews with no HOA restrictions, this property enjoys a quiet, private feel while remaining convenient to everyday needs. It falls in the sought-after Weddington school district:
• Elementary: Antioch Elementary
• Middle: Weddington Middle School
• High: Weddington High School
This home delivers space, privacy, and a solid floor plan on a generous lot—ideal for buyers seeking room to spread out without the constraints of an HOA.
Ready for its next chapter!
Location
State NC
County Union
Zoning AM6
Rooms
Primary Bedroom Level Upper
Interior
Heating Heat Pump
Cooling Ceiling Fan(s)
Flooring Vinyl, Wood
Fireplaces Type Living Room
Fireplace true
Appliance Dishwasher, Disposal, Electric Oven, Electric Range, Electric Water Heater, Microwave, Refrigerator
Laundry Electric Dryer Hookup, In Kitchen, Main Level
Exterior
Roof Type Architectural Shingle
Street Surface Gravel,Paved
Porch Deck
Garage false
Building
Lot Description Wooded
Dwelling Type Site Built
Foundation Crawl Space
Sewer Septic Installed
Water City
Architectural Style Traditional
Level or Stories Two
Structure Type Vinyl
New Construction false
Schools
Elementary Schools Antioch
Middle Schools Weddington
High Schools Weddington
Others
Senior Community false
Acceptable Financing Cash, Conventional, FHA, USDA Loan, VA Loan
Listing Terms Cash, Conventional, FHA, USDA Loan, VA Loan
Special Listing Condition None
Nearby School & Business
Get More Information