



Open House
Sat Sep 19, 11:00am - 1:00pm
UPDATED:
Key Details
Property Type Townhouse
Sub Type Townhouse
Listing Status Active
Purchase Type For Sale
Square Footage 2,019 sqft
Price per Sqft $240
Subdivision Edinburgh Square
MLS Listing ID 4424440
Style Cape Cod
Bedrooms 3
Full Baths 2
Half Baths 1
HOA Fees $123/mo
HOA Y/N 1
Abv Grd Liv Area 2,019
Year Built 2005
Lot Size 2,613 Sqft
Acres 0.06
Property Sub-Type Townhouse
Property Description
Upstairs offers additional bedrooms, flexible living space for guests, an office or hobbies, and generous walk-in attic storage for easy access and added functionality. The screened-in rear porch extends the living space outdoors and creates an inviting place to relax or dine throughout much of the year.
Edinburgh Square offers sidewalks, a community pool and lawn maintenance for a lower-maintenance lifestyle. Conveniently located near Birkdale Village, Lake Norman, shopping, dining and recreation, with easy access to I-77 and Charlotte Douglas International Airport.
Location
State NC
County Mecklenburg
Zoning NR
Rooms
Guest Accommodations None
Primary Bedroom Level Main
Main Level Bedrooms 1
Interior
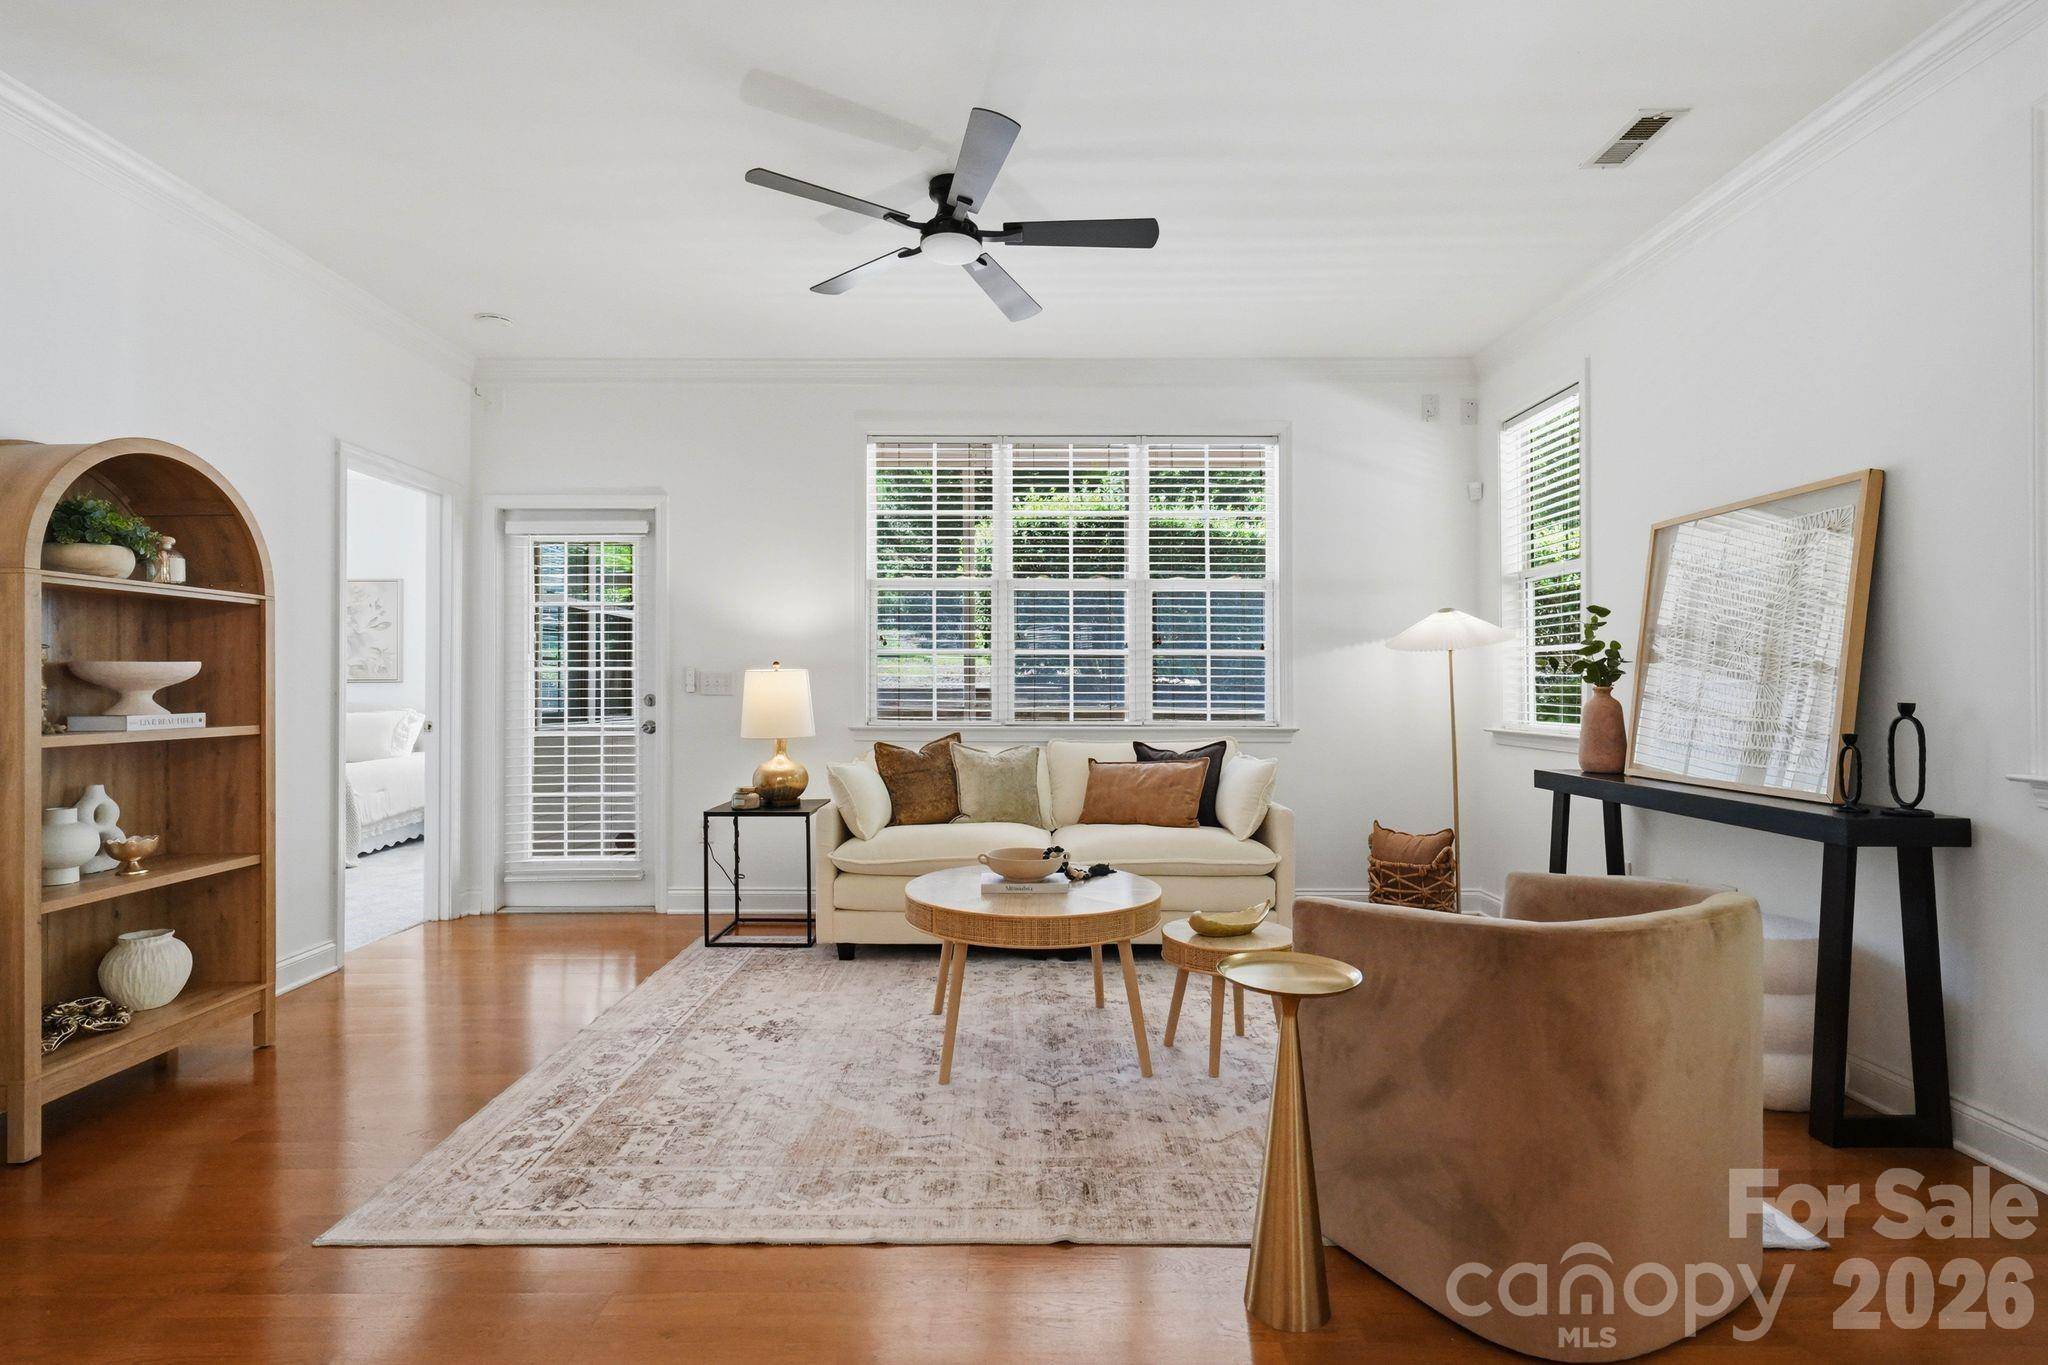
Interior Features Attic Other, Attic Walk In, Breakfast Bar, Entrance Foyer, Open Floorplan, Pantry, Split Bedroom, Storage, Walk-In Closet(s), Wet Bar
Heating Forced Air, Natural Gas
Cooling Ceiling Fan(s), Central Air
Flooring Carpet, Tile, Wood
Fireplace false
Appliance Bar Fridge, Dishwasher, Disposal, Dryer, Freezer, Gas Cooktop, Gas Water Heater, Ice Maker, Microwave, Refrigerator with Ice Maker, Washer/Dryer
Laundry Electric Dryer Hookup, In Unit
Exterior
Exterior Feature Lawn Maintenance
Garage Spaces 1.0
Community Features Outdoor Pool, Sidewalks, Street Lights
Utilities Available Cable Available, Electricity Connected, Natural Gas
Roof Type Architectural Shingle
Street Surface Concrete,Paved
Porch Covered, Patio, Rear Porch, Screened
Garage true
Building
Lot Description Corner Lot, Level
Dwelling Type Site Built
Foundation Slab
Sewer Public Sewer
Water City
Architectural Style Cape Cod
Level or Stories Two
Structure Type Aluminum,Vinyl
New Construction false
Schools
Elementary Schools J.V. Washam
Middle Schools Bailey
High Schools William Amos Hough
Others
Pets Allowed Yes
HOA Name Main Street Management
Senior Community false
Restrictions Architectural Review
Acceptable Financing Cash, Conventional, FHA, VA Loan
Listing Terms Cash, Conventional, FHA, VA Loan
Special Listing Condition None
Nearby School & Business
Get More Information