

16006 Lavenham RD, Huntersville, NC 28078
REQUEST A TOUR If you would like to see this home without being there in person, select the "Virtual Tour" option and your agent will contact you to discuss available opportunities.
In-PersonVirtual Tour
$659,000
Est. payment /mo
4 Beds
3 Baths
3,042 SqFt
Save

UPDATED:

Key Details

Property Type Single Family Home

Sub Type Single Family Residence

Listing Status Active

Purchase Type For Sale

Square Footage 3,042 sqft

Price per Sqft $216

Subdivision Northstone

MLS Listing ID 4424559

Style Transitional

Bedrooms 4

Full Baths 3

Construction Status Completed

HOA Fees $380/ann

HOA Y/N 1

Abv Grd Liv Area 3,042

Year Built 1998

Lot Size 0.310 Acres

Acres 0.31

Property Sub-Type Single Family Residence

Property Description

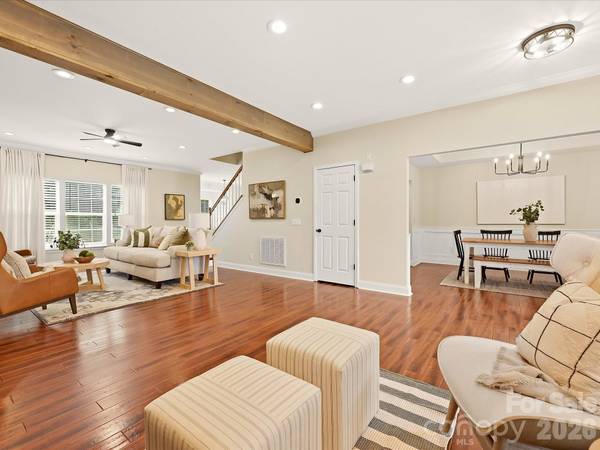
Discover timeless elegance and inviting sophistication in this beautifully maintained residence located within the sought-after NorthStone golf course community of Huntersville. Showcasing distinctive architectural details, thoughtfully designed living spaces, and picturesque tree-lined surroundings, this home offers an exceptional blend of comfort, style, and versatility. The welcoming interior features rich wood flooring, exposed ceiling beams, abundant natural light, and an impressive Great Room anchored by a fireplace that creates a warm and inviting gathering space. The elegant formal Dining Room showcases classic wainscoting, a tray ceiling, and contemporary lighting, providing a refined setting for entertaining. Seamlessly connected to the main living areas, the beautifully appointed Kitchen features crisp white cabinetry, granite countertops, stainless steel appliances, a center island, and generous prep space. An adjoining Breakfast Nook with charming bay windows offers a sunlit setting for casual dining. The spacious Primary Suite provides a peaceful retreat with wood flooring, a tray ceiling, abundant natural light, and a walk-in closet. The ensuite bath features dual vanities, a soaking tub, and a separate glass-enclosed shower. Well-proportioned secondary bedrooms offer versatile accommodations, including two bedrooms connected by a Jack-and-Jill bath. An expansive upper-level loft adds valuable flexibility, ideal for a media room, recreation area, home office, or additional gathering space. Outdoor living extends to a spacious rear deck overlooking the generous backyard framed by mature trees, creating an inviting setting for dining, entertaining, or relaxing in the natural surroundings. Residents have the opportunity to enjoy the NorthStone Country Club lifestyle, with golf, swimming, tennis, and additional amenities available through club membership. Ideally situated near Lake Norman, Birkdale Village, shopping, dining, parks, and major commuter routes, this exceptional home combines classic architectural appeal, flexible living spaces, and a desirable Huntersville location.

Location

State NC

County Mecklenburg

Zoning GR

Rooms

Primary Bedroom Level Upper

Main Level Bedrooms 1

Main Level Kitchen

Main Level Dining Room

Main Level Great Room

Main Level Bedroom(s)

Main Level Bathroom-Full

Upper Level Primary Bedroom

Upper Level Bedroom(s)

Upper Level Bonus Room

Upper Level Bathroom-Full

Upper Level Laundry

Interior

Interior Features Attic Stairs Pulldown, Cable Prewire, Garden Tub, Kitchen Island, Open Floorplan, Pantry, Walk-In Closet(s)

Heating Forced Air, Natural Gas

Cooling Ceiling Fan(s), Central Air

Flooring Carpet, Hardwood, Tile

Fireplaces Type Gas Log, Great Room

Fireplace true

Appliance Dishwasher, Disposal, Exhaust Fan, Gas Water Heater, Microwave, Plumbed For Ice Maker, Self Cleaning Oven

Laundry Electric Dryer Hookup, Laundry Room, Upper Level

Exterior

Garage Spaces 2.0

Community Features Clubhouse, Golf, Outdoor Pool, Sidewalks, Street Lights

Utilities Available Electricity Connected, Natural Gas

Street Surface Concrete,Paved

Porch Patio

Garage true

Building

Lot Description Level, Wooded

Dwelling Type Site Built

Foundation Crawl Space

Sewer Public Sewer

Water City

Architectural Style Transitional

Level or Stories Two

Structure Type Brick Partial,Vinyl

New Construction false

Construction Status Completed

Schools

Elementary Schools Huntersville

Middle Schools Bailey

High Schools William Amos Hough

Others

HOA Name Sentry Management

Senior Community false

Acceptable Financing Cash, Conventional, VA Loan

Listing Terms Cash, Conventional, VA Loan

Special Listing Condition None


Read Less Info
Listed by Matt Sarver • Keller Williams Lake Norman • Matt@TheSarverGroup.com

Nearby School & Business

Get More Information

Todd Hill

Todd Hill

+1(704) 340-2022

Broker License ID: 284421

Broker License ID: 284421

Name

Name

Phone*

Phone

Message