


UPDATED:
Key Details
Property Type Single Family Home
Sub Type Single Family Residence
Listing Status Active
Purchase Type For Sale
Square Footage 1,658 sqft
Price per Sqft $280
Subdivision Wood Hollow
MLS Listing ID 4422836
Style Ranch
Bedrooms 3
Full Baths 2
Abv Grd Liv Area 1,658
Year Built 1975
Lot Size 0.610 Acres
Acres 0.61
Property Sub-Type Single Family Residence
Property Description
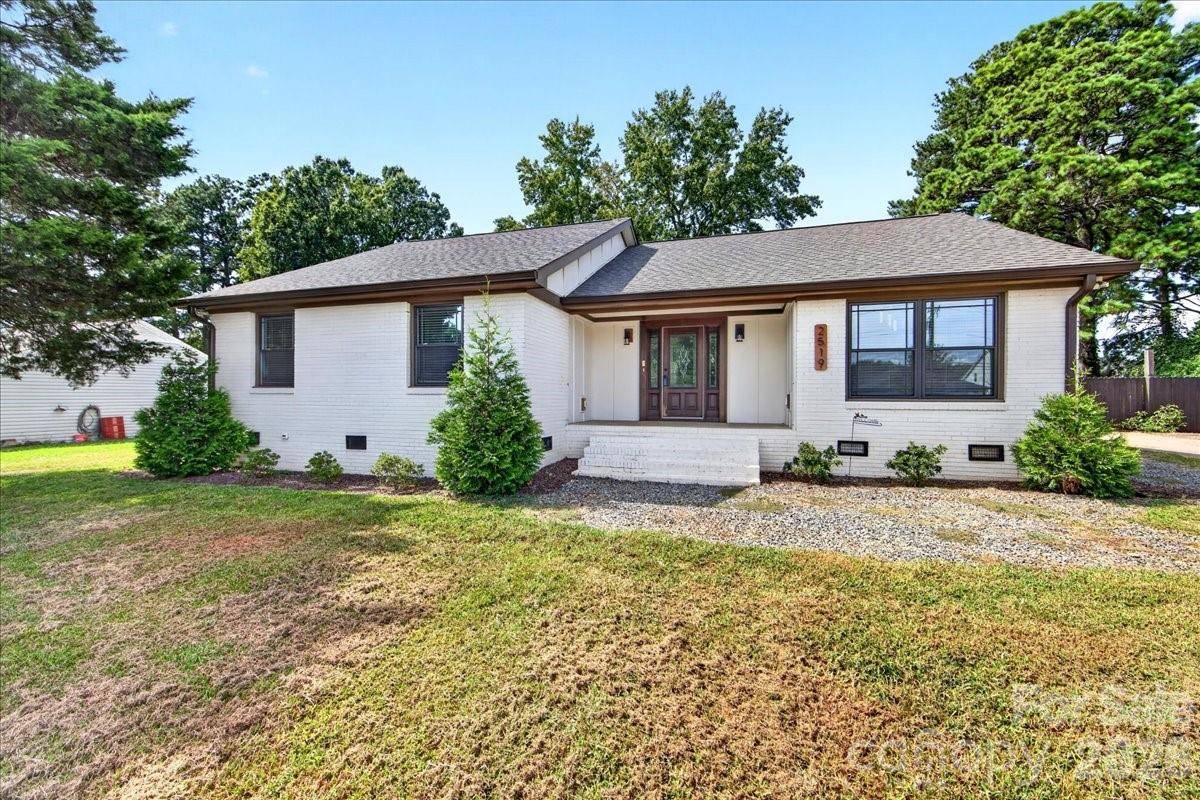
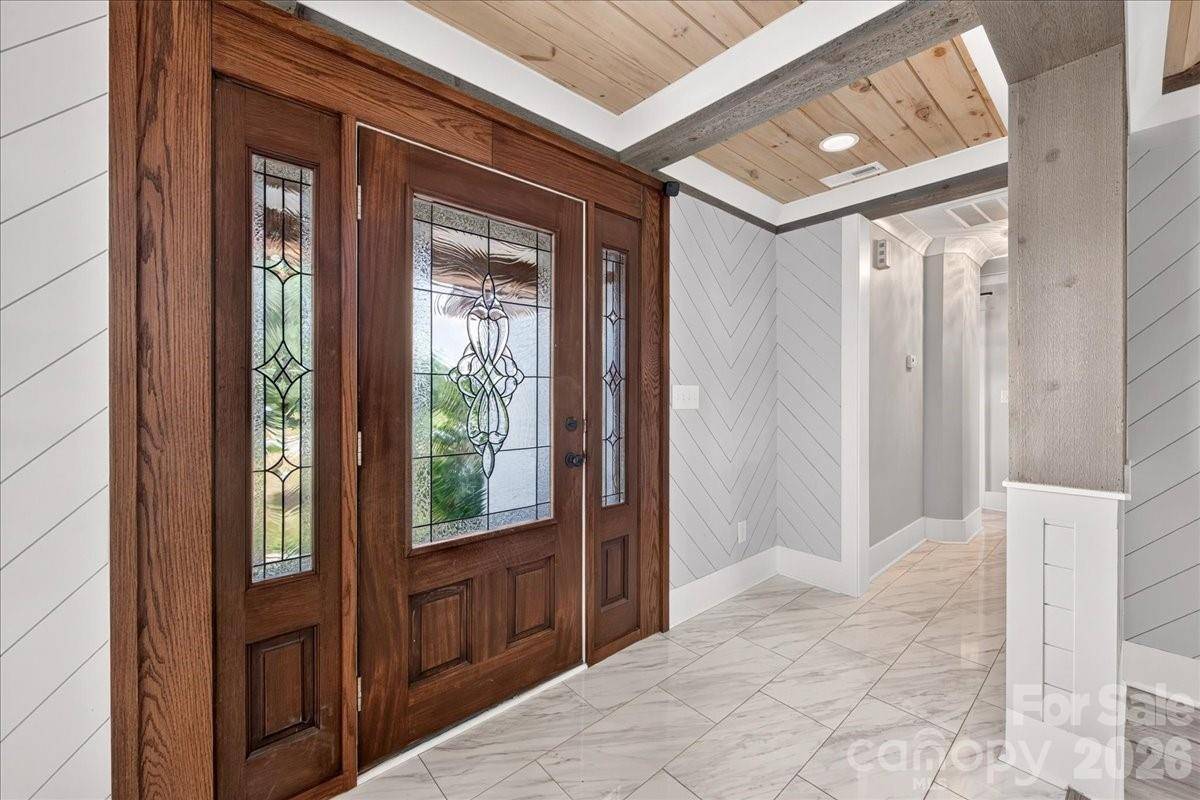
Offering 3 bedrooms, office and 2 full baths. This inviting home features a spacious primary suite with fabulous ensuite. Home sits on a desirable .61-acre lot. The beautifully updated kitchen is a true highlight, featuring custom cabinetry, stylish backsplash, quartz countertops, and stainless steel appliances. Updated bathrooms are stunning.
Enjoy the outdoors from the covered front porch, to the fabulous porch in the back or relax on the deck overlooking the level, cleared backyard. Privacy fencing creates a wonderful outdoor retreat, complete with a charming treehouse—perfect for enjoying the spacious lot.
Additional features include a true laundry room with shelving and cabinetry for extra storage. With no HOA, there's room for you the freedom to enjoy your property your way!
A wonderful combination of location, updates, space, and outdoor living. Come see all this Matthews gem has to offer!
Location
State NC
County Mecklenburg
Zoning R-12
Rooms
Primary Bedroom Level Main
Main Level Bedrooms 3
Main Level Primary Bedroom
Main Level Bedroom(s)
Main Level Bedroom(s)
Main Level Bedroom(s)
Main Level Bathroom-Full
Main Level Bathroom-Full
Main Level Kitchen
Main Level Dining Room
Main Level Great Room
Interior
Interior Features Attic Stairs Pulldown, Breakfast Bar, Split Bedroom
Heating Heat Pump
Cooling Central Air
Flooring Laminate, Tile
Fireplaces Type Great Room
Fireplace true
Appliance Dishwasher, Disposal, Dryer, Electric Range, Ice Maker, Microwave, Refrigerator, Washer
Laundry Laundry Room
Exterior
Fence Back Yard, Fenced, Full, Privacy, Wood
Utilities Available Cable Available, Electricity Connected
Roof Type Architectural Shingle
Street Surface Gravel,Paved
Porch Deck, Front Porch, Porch
Garage false
Building
Lot Description Wooded
Dwelling Type Site Built
Foundation Crawl Space
Sewer Septic Installed
Water City
Architectural Style Ranch
Level or Stories One
Structure Type Brick Partial
New Construction false
Schools
Elementary Schools Mineral Springs
Middle Schools Mint Hill
High Schools Butler
Others
Senior Community false
Acceptable Financing Cash, Conventional, FHA, VA Loan
Listing Terms Cash, Conventional, FHA, VA Loan
Special Listing Condition Estate
Virtual Tour https://mediapartnerservices.hd.pics/3374373
Nearby School & Business
Get More Information