



UPDATED:
Key Details
Property Type Single Family Home
Sub Type Single Family Residence
Listing Status Pending
Purchase Type For Sale
Square Footage 4,003 sqft
Price per Sqft $224
Subdivision Macaulay
MLS Listing ID 4419834
Bedrooms 5
Full Baths 4
HOA Fees $1,049/ann
HOA Y/N 1
Abv Grd Liv Area 4,003
Year Built 2003
Lot Size 0.670 Acres
Acres 0.67
Property Sub-Type Single Family Residence
Property Description
Upstairs, the primary suite includes an adjoining sitting room, creating a flexible space for a home office, reading area or private retreat. One guest bedroom features its own full bath, along with three additional bedrooms offering plenty of room for guests, hobbies or workspace.
Outside, the tree-lined backyard creates an inviting setting for relaxing and entertaining. The covered screened porch, complete with a fireplace, offers a cozy spot to enjoy morning coffee, unwind in the evenings or gather with friends and family throughout the seasons. An adjoining open patio provides even more space for grilling, outdoor dining and enjoying the .67-acre setting.
The community offers an abundance of amenities including a clubhouse, pool, tennis and pickleball courts, playground, pond, recreation areas, walking trails, parks and green space. Conveniently located a short distance from Birkdale Village with access to shopping, dining and entertainment. With its flexible floor plan, inviting outdoor spaces and access to an array of community amenities, this home offers features designed for both everyday living and entertaining.
Location
State NC
County Mecklenburg
Zoning NR
Rooms
Primary Bedroom Level Upper
Main Level Breakfast
Main Level Dining Room
Main Level Kitchen
Main Level Living Room
Main Level Laundry
Upper Level Bathroom-Full
Upper Level Bedroom(s)
Upper Level Primary Bedroom
Upper Level Bathroom-Full
Upper Level Bed/Bonus
Main Level Family Room
Upper Level Bed/Bonus
Upper Level Bathroom-Full
Main Level Office
Interior
Interior Features Walk-In Closet(s)
Heating Electric, Natural Gas
Cooling Central Air
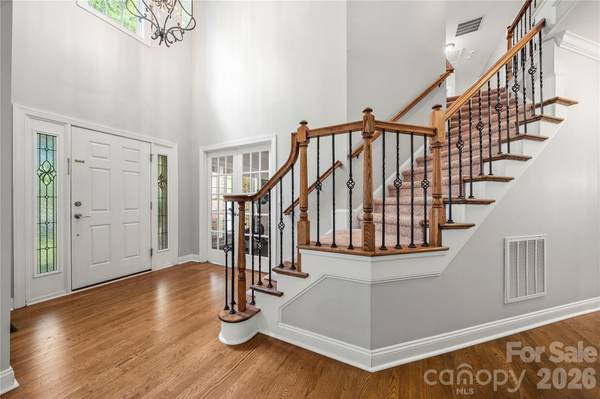
Flooring Carpet, Tile, Wood
Fireplaces Type Family Room
Fireplace true
Appliance Dishwasher, Disposal, Double Oven, Gas Cooktop, Gas Water Heater
Laundry Laundry Room
Exterior
Exterior Feature In-Ground Irrigation
Garage Spaces 2.0
Fence Fenced
Community Features Clubhouse, Outdoor Pool, Playground, Pond, Sidewalks, Street Lights, Tennis Court(s), Walking Trails
Street Surface Concrete,Paved
Garage true
Building
Dwelling Type Site Built
Foundation Crawl Space
Sewer Public Sewer
Water City
Level or Stories Two
Structure Type Brick Full
New Construction false
Schools
Elementary Schools Grand Oak
Middle Schools Francis Bradley
High Schools Hopewell
Others
HOA Name Cedar Management
Senior Community false
Acceptable Financing Cash, Conventional
Listing Terms Cash, Conventional
Special Listing Condition None
Virtual Tour https://video214.com/custom-player/uDbTfuRTdfJqu2e10dwWVg
Nearby School & Business
Get More Information