



Open House
Sun Oct 18, 12:00pm - 2:00pm
UPDATED:
Key Details
Property Type Townhouse
Sub Type Townhouse
Listing Status Active
Purchase Type For Sale
Square Footage 2,341 sqft
Price per Sqft $250
Subdivision Villa Heights
MLS Listing ID 4420439
Bedrooms 3
Full Baths 2
Half Baths 1
HOA Fees $300/mo
HOA Y/N 1
Abv Grd Liv Area 2,341
Year Built 2021
Lot Size 1,437 Sqft
Acres 0.033
Property Sub-Type Townhouse
Property Description
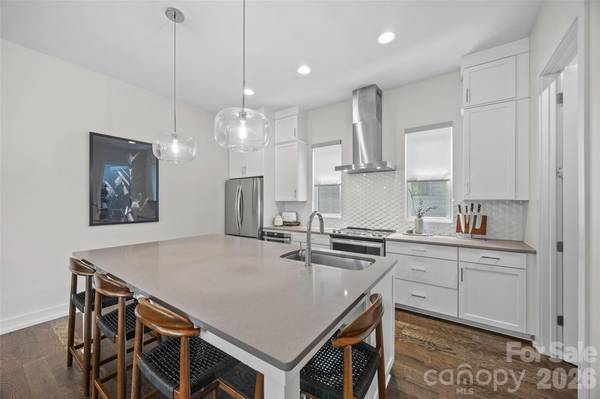
The bright, open-concept main level features 10-foot ceilings, hardwood floors, oversized windows, and generous living and dining spaces. The modern kitchen is designed for both everyday living and entertaining, featuring quartz countertops, ceiling-height cabinetry, stainless steel appliances, an oversized island with seating, and a walk-in pantry. An adjacent powder room adds everyday convenience.
Upstairs, the spacious primary suite offers a large walk-in closet and ensuite bath with dual vanities and a tiled walk-in shower. A secondary bedroom with its own full bath and conveniently located laundry complete the third level. The fourth floor offers an expansive loft and additional bonus room, providing flexibility for a home office, media room, fitness space, or guest accommodations. This level is also pre-plumbed for an additional full bath, offering exciting potential for future customization.
The entry level adds even more versatility with a finished flex room ideal for an office, gym, or den, along with direct access to the attached 2-car garage. Outside, enjoy a private patio and beautifully landscaped courtyard without the maintenance of a traditional yard.
And the location is just as impressive! Enjoy neighborhood favorites in Villa Heights while being close to Plaza Midwood, NoDa, Optimist Hall, Cordelia Park, and the Little Sugar Creek Greenway. With Parkwood light rail access and Uptown Charlotte nearby, dining, shopping, coffee shops, parks, and entertainment are all within easy reach.
More than 2,300 square feet, four levels of flexible living, a private 2-car garage, and an unbeatable Charlotte location—now offered at an even more attractive price. Welcome home to 4017 Plaza Row Court!
Location
State NC
County Mecklenburg
Building/Complex Name Plaza Row
Zoning CG
Rooms
Primary Bedroom Level Third
Third Level Primary Bedroom
Third Level Bedroom(s)
Third Level Bathroom-Full
Third Level Bathroom-Full
Upper Level Bed/Bonus
Third Level Laundry
Lower Level Flex Space
Lower Level Office
Main Level Kitchen
Main Level Living Room
Main Level Dining Area
Interior
Interior Features Attic Walk In, Kitchen Island, Open Floorplan, Pantry, Storage, Walk-In Closet(s), Walk-In Pantry
Heating Electric, Forced Air, Zoned
Cooling Central Air, Zoned
Flooring Carpet, Hardwood, Tile
Fireplace false
Appliance Dishwasher, Disposal, Electric Oven, Electric Range, Electric Water Heater, Exhaust Hood, Microwave, Refrigerator with Ice Maker
Laundry In Unit, Inside, Laundry Closet, Third Level
Exterior
Exterior Feature Lawn Maintenance
Garage Spaces 2.0
Fence Front Yard, Partial, Privacy, Wood
Street Surface Concrete,Paved
Porch Patio
Garage true
Building
Dwelling Type Site Built
Foundation Slab
Builder Name Vista Homes
Sewer Public Sewer
Water City
Level or Stories Four
Structure Type Fiber Cement
New Construction false
Schools
Elementary Schools Unspecified
Middle Schools Unspecified
High Schools Unspecified
Others
Senior Community false
Acceptable Financing Cash, Conventional, FHA, VA Loan
Listing Terms Cash, Conventional, FHA, VA Loan
Special Listing Condition None
Virtual Tour https://www.youtube.com/embed/qYhfl6XIcFY
Nearby School & Business
Get More Information