

3121 Ada Mill ALY, Charlotte, NC 28205
REQUEST A TOUR If you would like to see this home without being there in person, select the "Virtual Tour" option and your agent will contact you to discuss available opportunities.
In-PersonVirtual Tour
$3,500
4 Beds
4 Baths
2,242 SqFt
Save

UPDATED:

Key Details

Property Type Townhouse

Sub Type Townhouse

Listing Status Active

Purchase Type For Rent

Square Footage 2,242 sqft

Subdivision Villa Heights

MLS Listing ID 4420174

Bedrooms 4

Full Baths 3

Half Baths 1

Abv Grd Liv Area 2,242

Year Built 2021

Lot Size 1,742 Sqft

Acres 0.04

Property Sub-Type Townhouse

Property Description

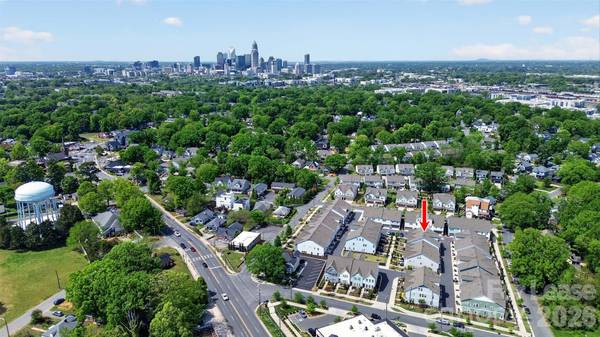
Welcome to 121 Ada Mill Alley! Tucked between NoDa and Plaza Midwood, and just steps from local favorites like Summit Coffee, Humbug, Grey's Diner, Rhino Market, Free Range Brewing, and the Greenway, this is Villa Heights living at its best. Step inside and you're immediately on the main living level, no stairs to climb before you're home. The open kitchen, dining, and living area flows seamlessly together. The chef's kitchen features a gas cooktop, hood vent, wall oven, white cabinetry, sleek tile backsplash, farmhouse sink, and a large island with seating area. A pantry and powder room complete the floor. Upstairs, the oversized primary suite features a tray ceiling, dual vanity, oversized shower with bench seating, and a generous walk-in closet with wood built-ins. Two additional bedrooms, a full bath, and a dedicated laundry room round out this level. What sets this home apart is the third level. Up here is a private flex room with its own full bath. Use it as a dedicated work-from-home sanctuary, a media room, a guest space, or whatever your life calls for. The attached two-car garage provides secure parking and ample storage, a true premium in this neighborhood. Additional guest parking is directly in front as well. And with yard maintenance handled by the HOA, you get all the curb appeal without any of the upkeep. Built by one of Charlotte's highest rated builders, David Weekley Homes, this Sinclair floor plan offers 4 bedrooms, 3.5 bathrooms, and 2,242 square feet across three levels with high-end finishes throughout, and it lives far larger than it looks.

Location

State NC

County Mecklenburg

Building/Complex Name Central Living

Zoning UR-2(CD)

Rooms

Primary Bedroom Level Upper

Upper Level, 19' 0" X 14' 0" Primary Bedroom

Upper Level, 9' 0" X 12' 0" Bedroom(s)

Upper Level, 9' 0" X 14' 0" Bedroom(s)

Upper Level, 5' 0" X 9' 0" Bathroom-Full

Upper Level, 11' 0" X 6' 0" Bathroom-Full

Third Level, 11' 0" X 27' 0" Bedroom(s)

Third Level, 5' 0" X 8' 0" Bathroom-Full

Main Level, 4' 0" X 7' 0" Bathroom-Half

Main Level, 15' 0" X 9' 0" Kitchen

Main Level, 17' 0" X 13' 0" Living Room

Main Level, 15' 0" X 11' 0" Dining Area

Upper Level, 7' 0" X 6' 0" Laundry

Interior

Interior Features Attic Walk In, Entrance Foyer, Kitchen Island, Open Floorplan, Pantry, Walk-In Closet(s)

Heating Natural Gas

Cooling Central Air

Fireplaces Type Electric, Living Room

Furnishings Unfurnished

Fireplace true

Appliance Dishwasher, Disposal, Electric Oven, Exhaust Hood, Gas Range, Microwave, Oven, Refrigerator with Ice Maker, Washer/Dryer

Laundry Laundry Room, Upper Level

Exterior

Garage Spaces 2.0

Fence Fenced, Front Yard, Full

Community Features Sidewalks, Street Lights

Waterfront Description None

Roof Type Architectural Shingle

Street Surface Concrete,Paved

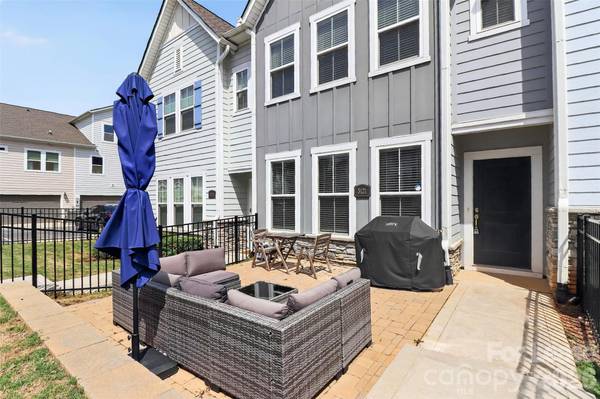
Porch Front Porch, Patio

Garage true

Building

Foundation Slab

Sewer Public Sewer

Water City

Level or Stories Three

Schools

Elementary Schools Villa Heights

Middle Schools Eastway

High Schools Grainger

Others

Pets Allowed Yes, Conditional

Senior Community false

Horse Property None


Read Less Info
Listed by Grant Wilsterman • COMPASS • grant.wilsterman@gmail.com

Nearby School & Business

Get More Information

Todd Hill

Todd Hill

+1(704) 340-2022

Broker License ID: 284421

Broker License ID: 284421

Name

Name

Phone*

Phone

Message