
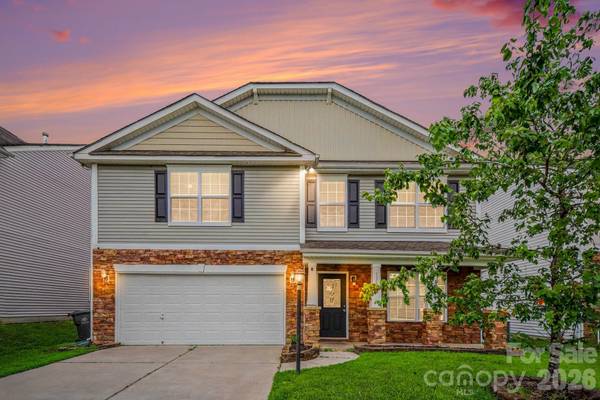



UPDATED:
Key Details
Property Type Single Family Home
Sub Type Single Family Residence
Listing Status Active
Purchase Type For Sale
Square Footage 2,872 sqft
Price per Sqft $142
Subdivision Waterlyn
MLS Listing ID 4410675
Style Traditional
Bedrooms 4
Full Baths 2
Half Baths 1
HOA Fees $699/ann
HOA Y/N 1
Abv Grd Liv Area 2,872
Year Built 2008
Lot Size 6,011 Sqft
Acres 0.138
Lot Dimensions 120x50x120x50
Property Sub-Type Single Family Residence
Property Description
The functional, open layout is perfect for everyday living and entertaining, boasting a large 2,600+ sq. ft. floor plan. With zero carpeting throughout, daily maintenance is an absolute breeze! Enjoy ultimate peace of mind knowing the home features a fully serviced and optimized HVAC system, freshly repaired windows, a brand-new steel front door, and all-new hardwired smoke detectors.
Located in a prime Charlotte area, you'll enjoy incredibly convenient access to local shopping, dining, and major highways. This turnkey gem is waiting for you—schedule your private showing today!
One or more photos in this listing have been virtually staged.
Location
State NC
County Mecklenburg
Zoning N1-A
Rooms
Guest Accommodations None
Primary Bedroom Level Upper
Upper Level, 12' 0" X 14' 0" Primary Bedroom
Upper Level, 10' 0" X 10' 0" Bedroom(s)
Upper Level, 11' 0" X 10' 0" Bedroom(s)
Upper Level, 10' 0" X 10' 0" Bedroom(s)
Main Level Kitchen
Main Level, 13' 0" X 14' 0" Family Room
Interior
Interior Features Attic Stairs Pulldown, Cable Prewire, Garden Tub
Heating Central, Natural Gas
Cooling Central Air
Fireplaces Type Family Room, Gas Log
Fireplace true
Appliance Dishwasher, Disposal, Electric Range, Microwave
Laundry Electric Dryer Hookup
Exterior
Garage Spaces 2.0
Fence Fenced
Utilities Available Underground Utilities
View City
Roof Type Composition
Street Surface Asphalt,Paved
Porch Patio, Porch
Garage true
Building
Dwelling Type Site Built
Foundation Slab
Sewer Public Sewer
Water City
Architectural Style Traditional
Level or Stories Two
Structure Type Stone Veneer,Vinyl
New Construction false
Schools
Elementary Schools Palisades Park
Middle Schools Southwest
High Schools Palisades
Others
HOA Name Waterlyn HOA
Senior Community false
Acceptable Financing Cash, Conventional, FHA, VA Loan
Horse Property None
Listing Terms Cash, Conventional, FHA, VA Loan
Special Listing Condition None
Nearby School & Business
Get More Information