

UPDATED:
Key Details
Property Type Single Family Home
Sub Type Single Family Residence
Listing Status Active
Purchase Type For Sale
Square Footage 2,243 sqft
Price per Sqft $307
Subdivision Fox Run
MLS Listing ID 4410433
Bedrooms 3
Full Baths 2
Half Baths 1
Abv Grd Liv Area 2,243
Year Built 1983
Lot Size 1.500 Acres
Acres 1.5
Property Sub-Type Single Family Residence
Property Description
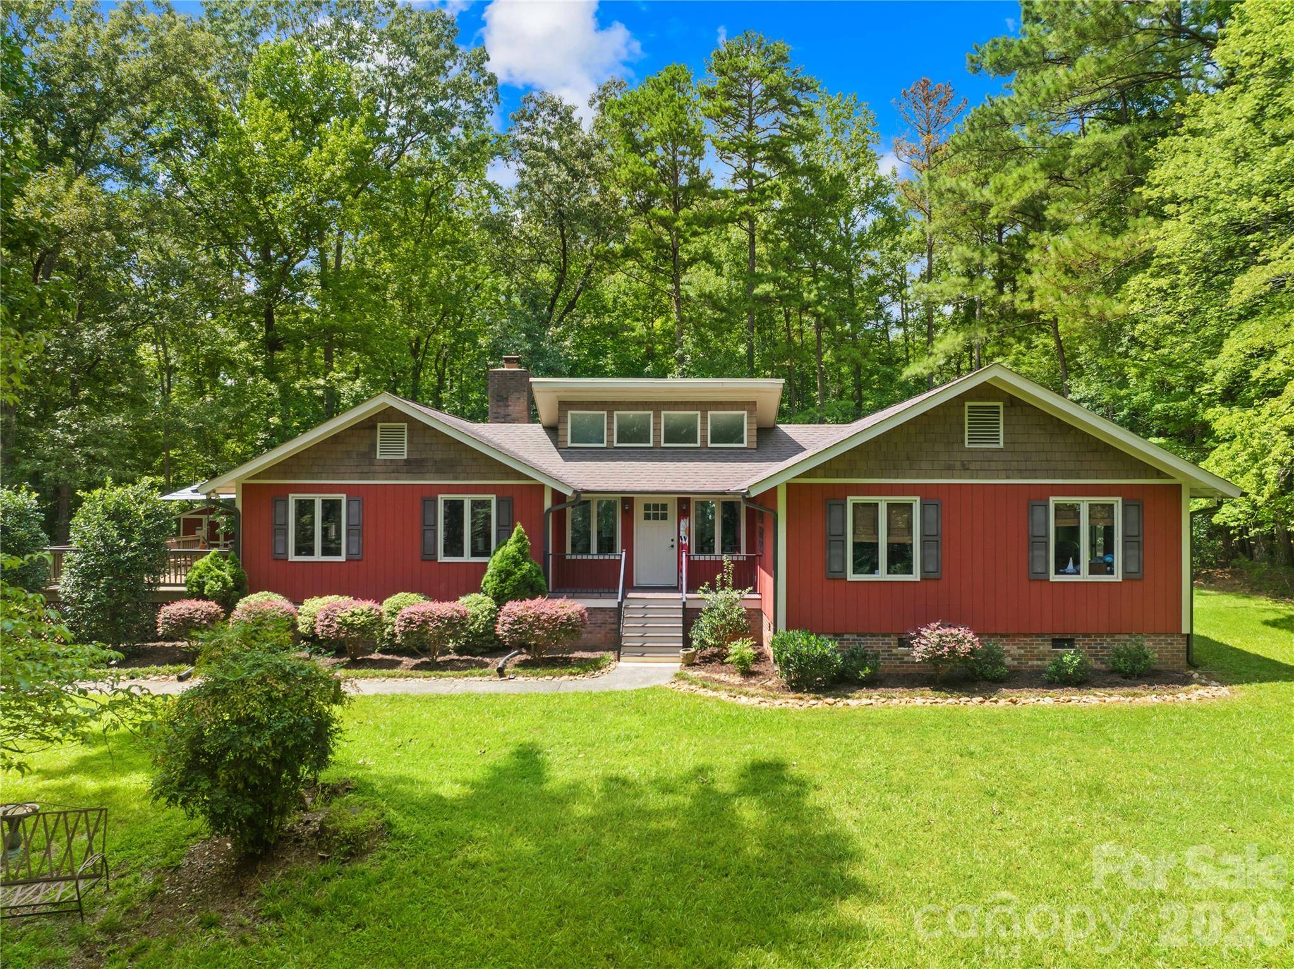
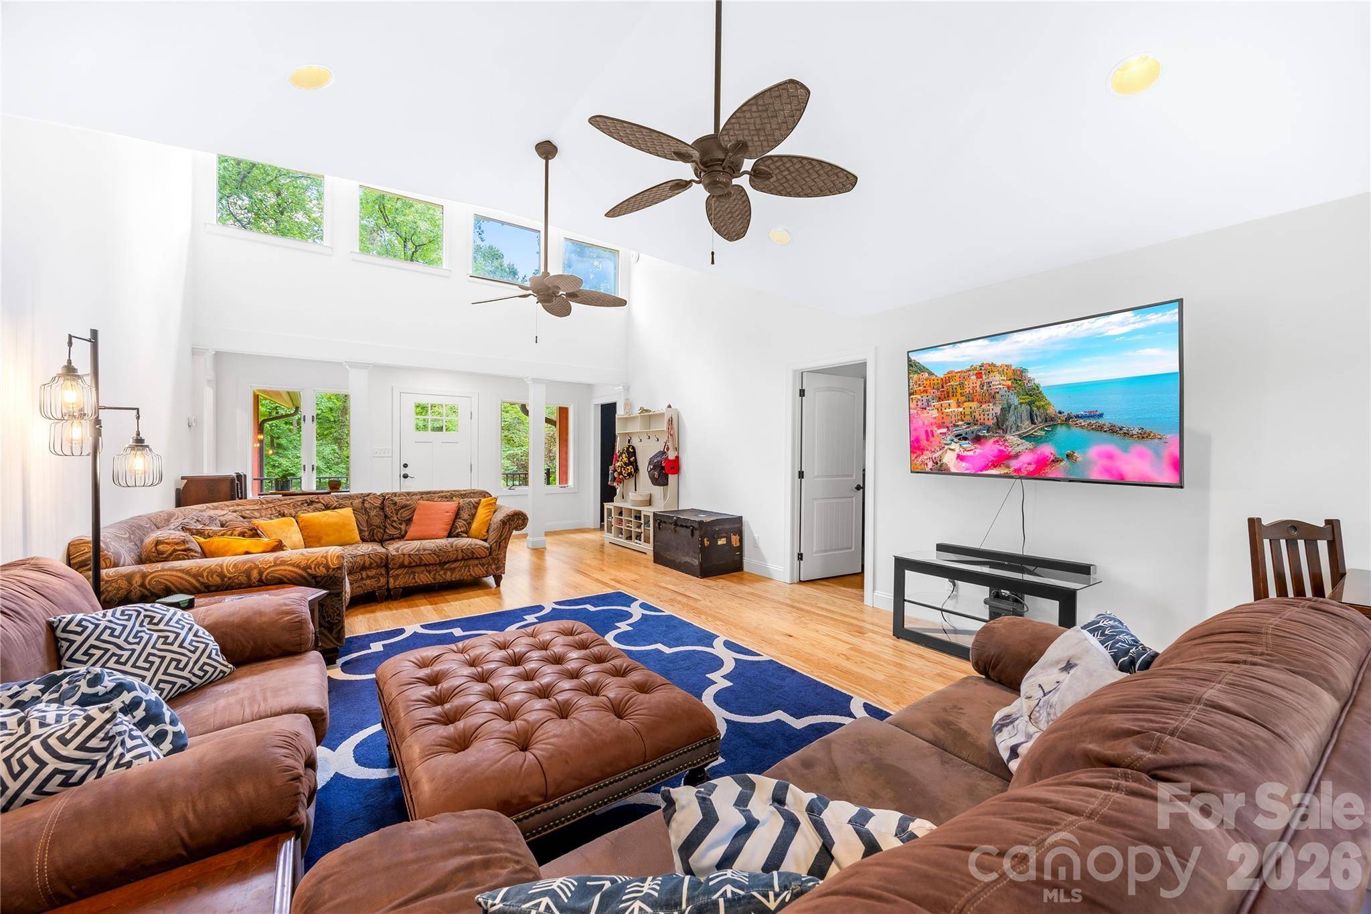
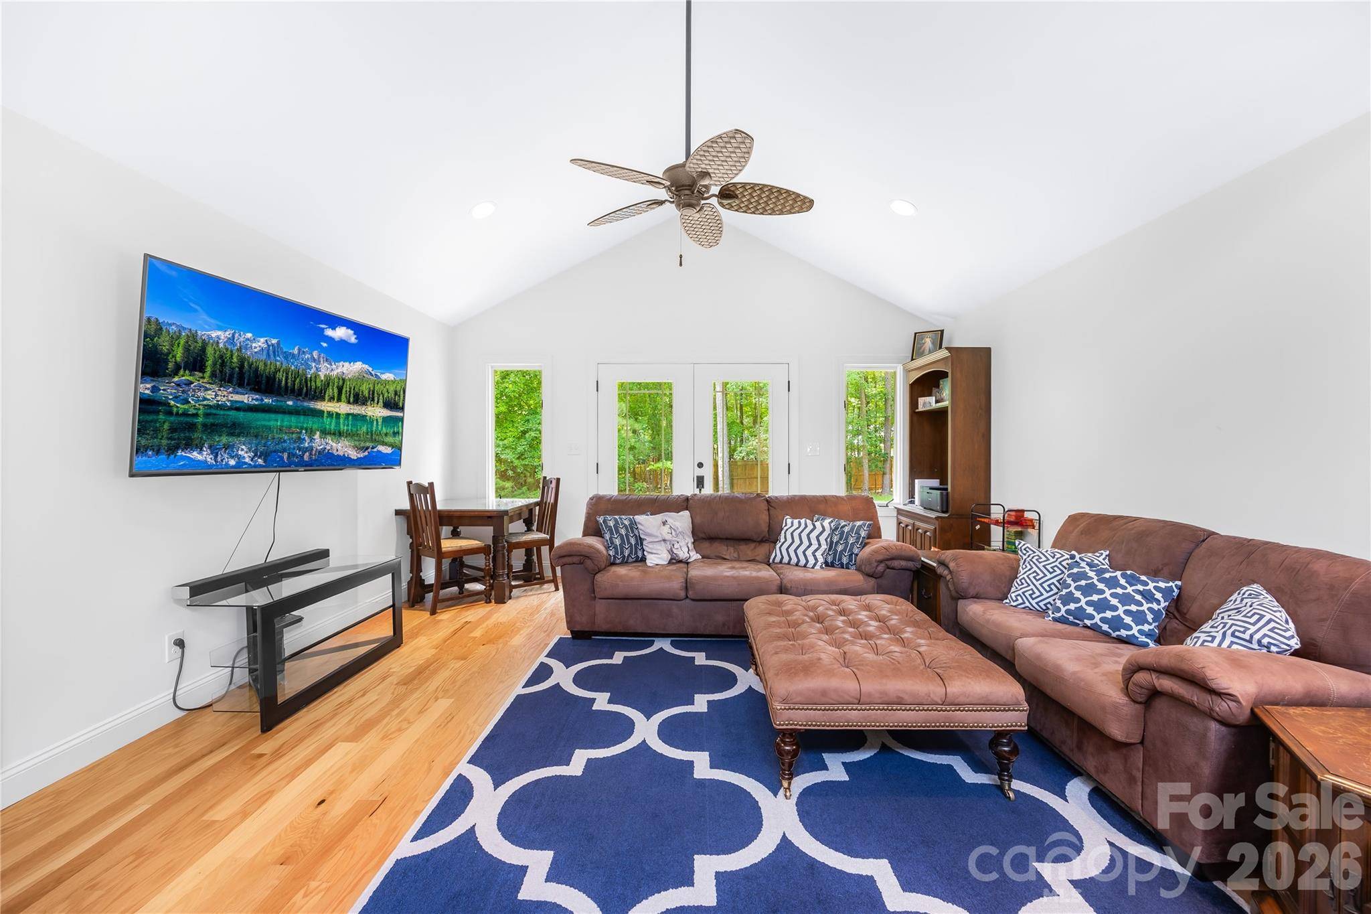
Sunlight pours through oversized windows across gleaming hardwood floors and soaring vaulted ceilings, creating an open, airy feel from the moment you step inside. The thoughtfully designed “sunrise kitchen” greets the morning light and flows effortlessly into a warm den and dining space centered around a rock fireplace and custom built-ins.
A versatile office offers the perfect flex space, ideal as a media room, playroom, or creative retreat. The primary suite provides generous proportions and a spacious walk-in closet, while the secondary bedrooms are equally roomy with plenty of storage. A side-load two-car garage with extended parking pad adds everyday ease. A professional electric car charger has been added for all your EV charging needs.
Step outside to a quiet side deck for morning coffee or evening wind-downs. The backyard is a true blank slate, ready for whatever you envision: garden, fire pit, play space, or more.
Enjoy the practical advantages of Union County taxes, no HOA fees, and private well and septic systems. All of this sits just minutes from top-rated Weddington schools, shopping, and everyday amenities.
Location
State NC
County Union
Zoning AM6
Rooms
Guest Accommodations None
Primary Bedroom Level Main
Main Level Bedrooms 3
Main Level Primary Bedroom
Main Level Bedroom(s)
Main Level Bedroom(s)
Main Level Bedroom(s)
Main Level Bathroom-Full
Main Level Great Room
Main Level Laundry
Main Level Dining Room
Main Level Bathroom-Full
Main Level Bathroom-Half
Main Level Bonus Room
Interior
Interior Features Attic Stairs Pulldown, Built-in Features, Drop Zone, Kitchen Island, Walk-In Closet(s), Walk-In Pantry
Heating Heat Pump
Cooling Central Air
Flooring Carpet, Tile, Wood
Fireplaces Type Den, Wood Burning
Fireplace true
Appliance Dishwasher, Electric Cooktop, Electric Oven, Electric Water Heater, Refrigerator
Laundry Electric Dryer Hookup, Laundry Room, Washer Hookup
Exterior
Garage Spaces 2.0
Utilities Available Cable Available, Underground Power Lines
Roof Type Architectural Shingle
Street Surface Asphalt,Gravel,Paved
Garage true
Building
Lot Description Wooded
Dwelling Type Site Built
Foundation Crawl Space
Sewer Septic Installed
Water Well
Level or Stories One
Structure Type Shingle/Shake,Wood
New Construction false
Schools
Elementary Schools Unspecified
Middle Schools Unspecified
High Schools Unspecified
Others
Senior Community false
Acceptable Financing Cash, Conventional, FHA, VA Loan
Listing Terms Cash, Conventional, FHA, VA Loan
Special Listing Condition None
Nearby School & Business
Get More Information