



Open House
Sat Sep 19, 11:00am - 1:00pm
UPDATED:
Key Details
Property Type Townhouse
Sub Type Townhouse
Listing Status Active
Purchase Type For Sale
Square Footage 2,318 sqft
Price per Sqft $222
Subdivision The Vineyards On Lake Wylie
MLS Listing ID 4409907
Style Arts and Crafts
Bedrooms 3
Full Baths 2
Half Baths 1
Construction Status Completed
HOA Fees $210/mo
HOA Y/N 1
Abv Grd Liv Area 2,318
Year Built 2009
Lot Size 5,662 Sqft
Acres 0.13
Property Sub-Type Townhouse
Property Description
Enjoy the incredible amenities that make The Vineyards one of Lake Wylie's most desirable communities, including a brand-new clubhouse, two swimming pools, fitness center, walking trails, community gardens, dog park, playground, tennis courts, pickleball courts, bocce ball courts, a community boat ramp, kayak launch, and boat slips available for purchase just steps from your front door.
Inside, you'll find an inviting open floor plan featuring soaring vaulted ceilings, a stunning stone fireplace, a charming built-in window seat, and abundant natural light. The thoughtfully designed kitchen features granite countertops, a breakfast bar, and updated appliances, flowing seamlessly into the dining and living areas and making it perfect for both everyday living and entertaining.
The spacious primary suite is conveniently located on the main level and features a spacious en-suite bath. Upstairs, you'll find two additional bedrooms and a versatile loft, ideal for a media room, second living area, home office, or playroom.
The sellers have invested in numerous recent improvements, including a new roof, a 2021 HVAC system, brand-new fiberglass rear doors, water filtration system, window tinting, and more. The finished garage is equally impressive, featuring tile flooring, custom cabinetry, and a beverage refrigerator.
This exceptional end-unit offers the perfect combination of comfort, convenience, and resort-style living in one of Lake Wylie's most sought-after communities.
Location
State NC
County Mecklenburg
Zoning MX-2(INNOV)
Body of Water Lake Wylie
Rooms
Primary Bedroom Level Main
Main Level Bedrooms 1
Interior
Interior Features Attic Stairs Pulldown, Breakfast Bar, Built-in Features, Open Floorplan, Walk-In Closet(s)
Heating Central, Forced Air
Cooling Ceiling Fan(s), Central Air
Flooring Carpet, Tile, Wood
Fireplaces Type Family Room
Fireplace true
Appliance Bar Fridge, Dishwasher, Disposal, Microwave, Oven, Self Cleaning Oven
Laundry Laundry Room, Main Level
Exterior
Exterior Feature Lawn Maintenance
Garage Spaces 2.0
Community Features Boat Storage, Clubhouse, Dog Park, Fitness Center, Game Court, Lake Access, Outdoor Pool, Pickleball, Picnic Area, Playground, Recreation Area, Sidewalks, Street Lights, Walking Trails, Other
Utilities Available Cable Available, Natural Gas
Waterfront Description Boat Ramp – Community,Boat Slip – Community,Paddlesport Launch Site - Community
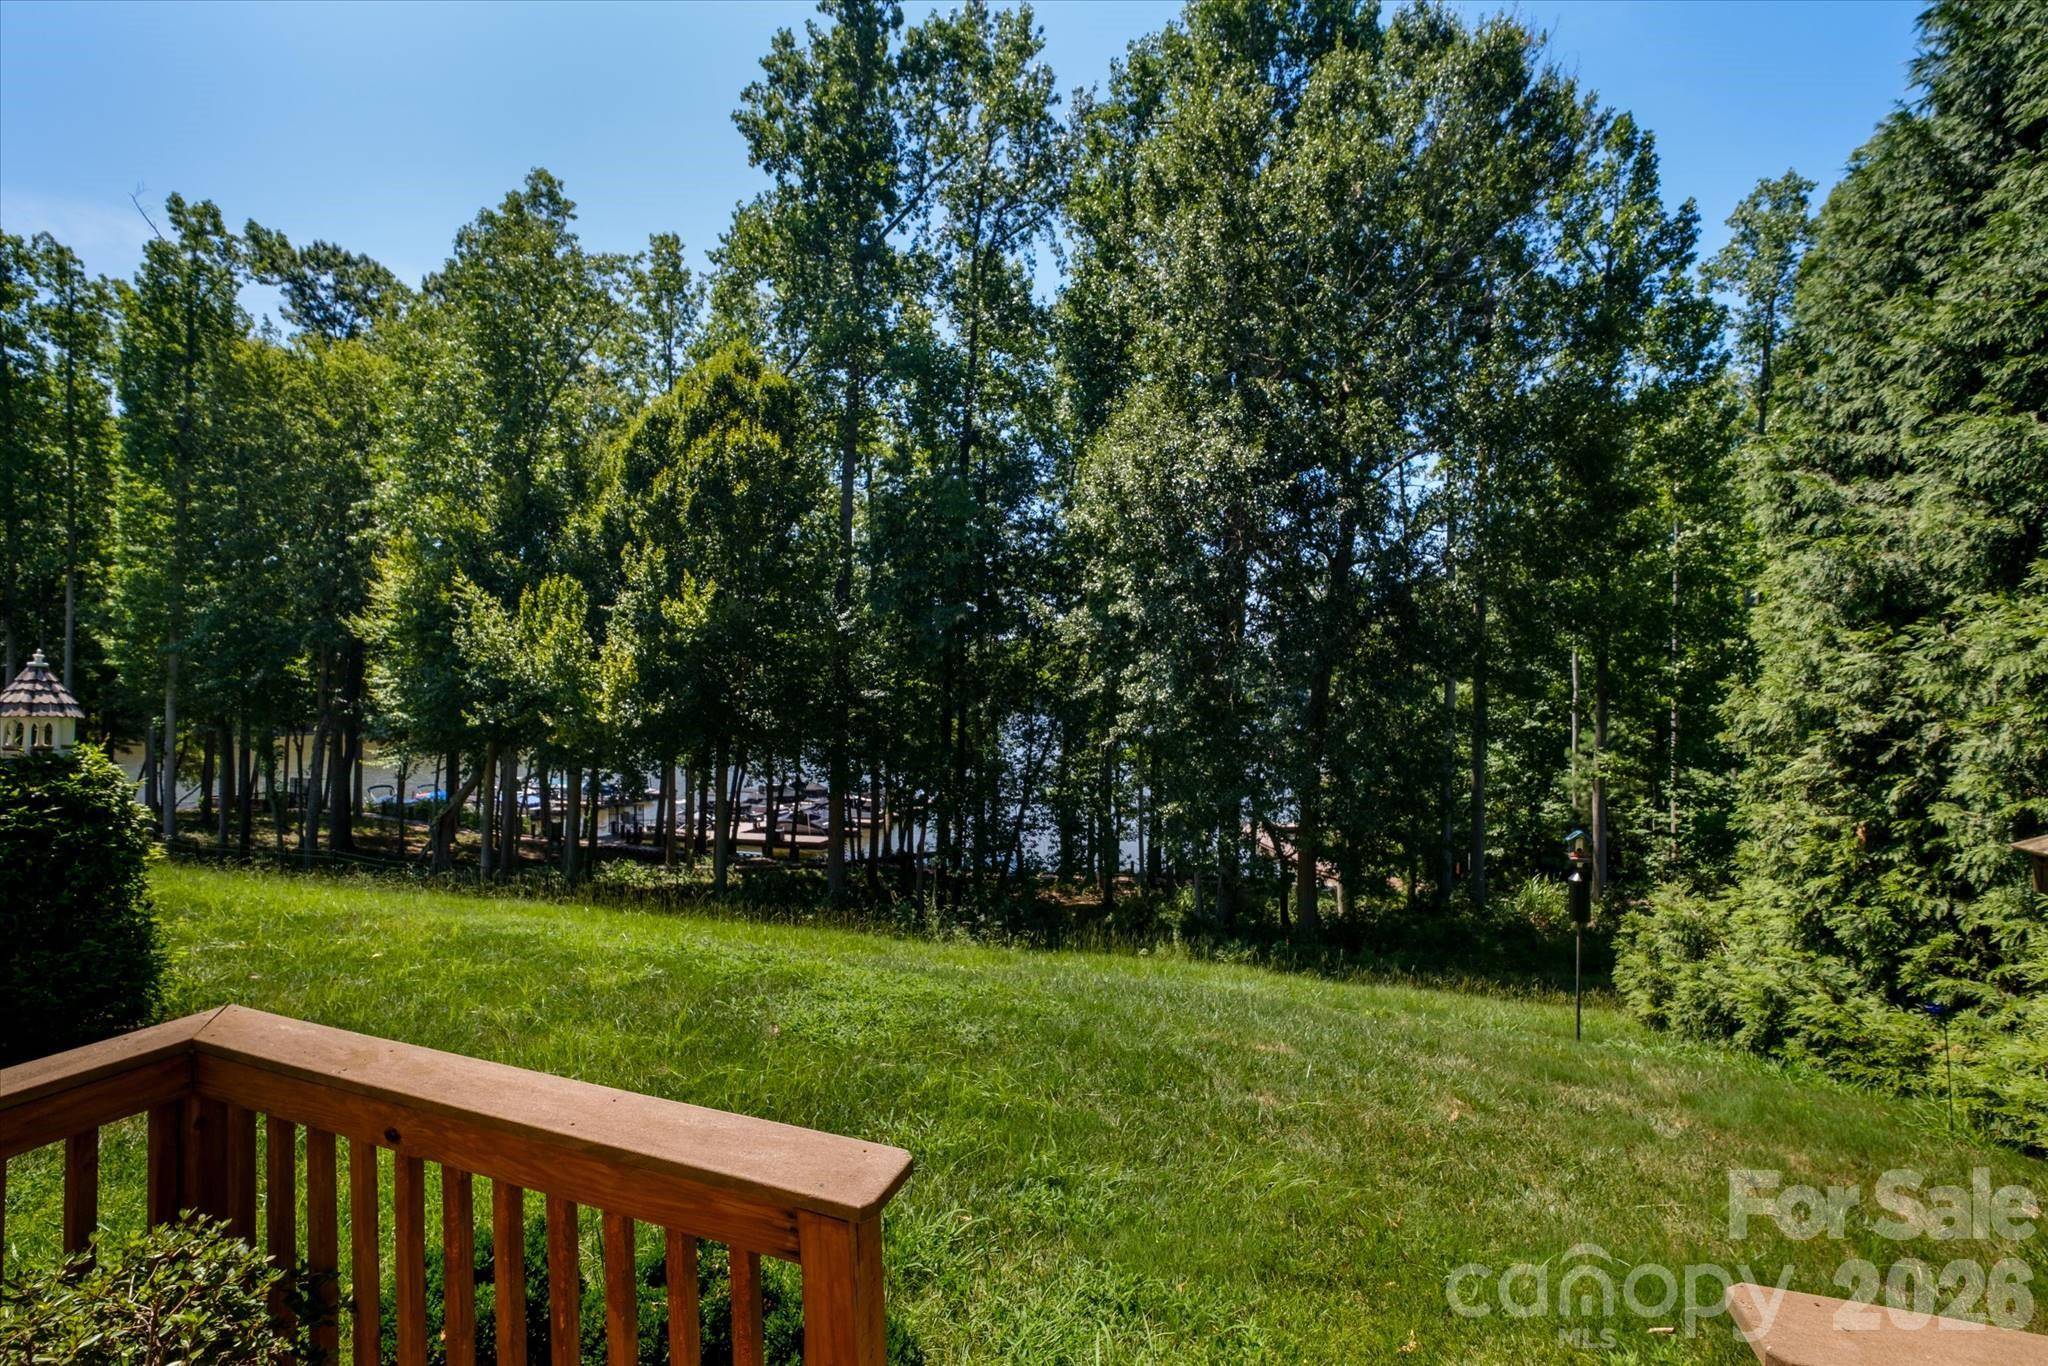
View Water, Year Round
Roof Type Architectural Shingle
Street Surface Concrete,Paved
Porch Balcony, Patio
Garage true
Building
Lot Description Cul-De-Sac, End Unit, Private
Dwelling Type Site Built
Foundation Slab
Builder Name D.R. Horton
Sewer Public Sewer
Water City
Architectural Style Arts and Crafts
Level or Stories Two
Structure Type Fiber Cement,Stone Veneer
New Construction false
Construction Status Completed
Schools
Elementary Schools Berryhill
Middle Schools Berryhill
High Schools West Mecklenburg
Others
Senior Community false
Special Listing Condition None
Virtual Tour https://unbranded.youriguide.com/4004_la_crema_dr_charlotte_nc/
Nearby School & Business
Get More Information