

UPDATED:
Key Details
Property Type Single Family Home
Sub Type Single Family Residence
Listing Status Active
Purchase Type For Sale
Square Footage 1,402 sqft
Price per Sqft $310
Subdivision Tiffany Terrace
MLS Listing ID 4405934
Bedrooms 3
Full Baths 3
Abv Grd Liv Area 1,402
Year Built 1965
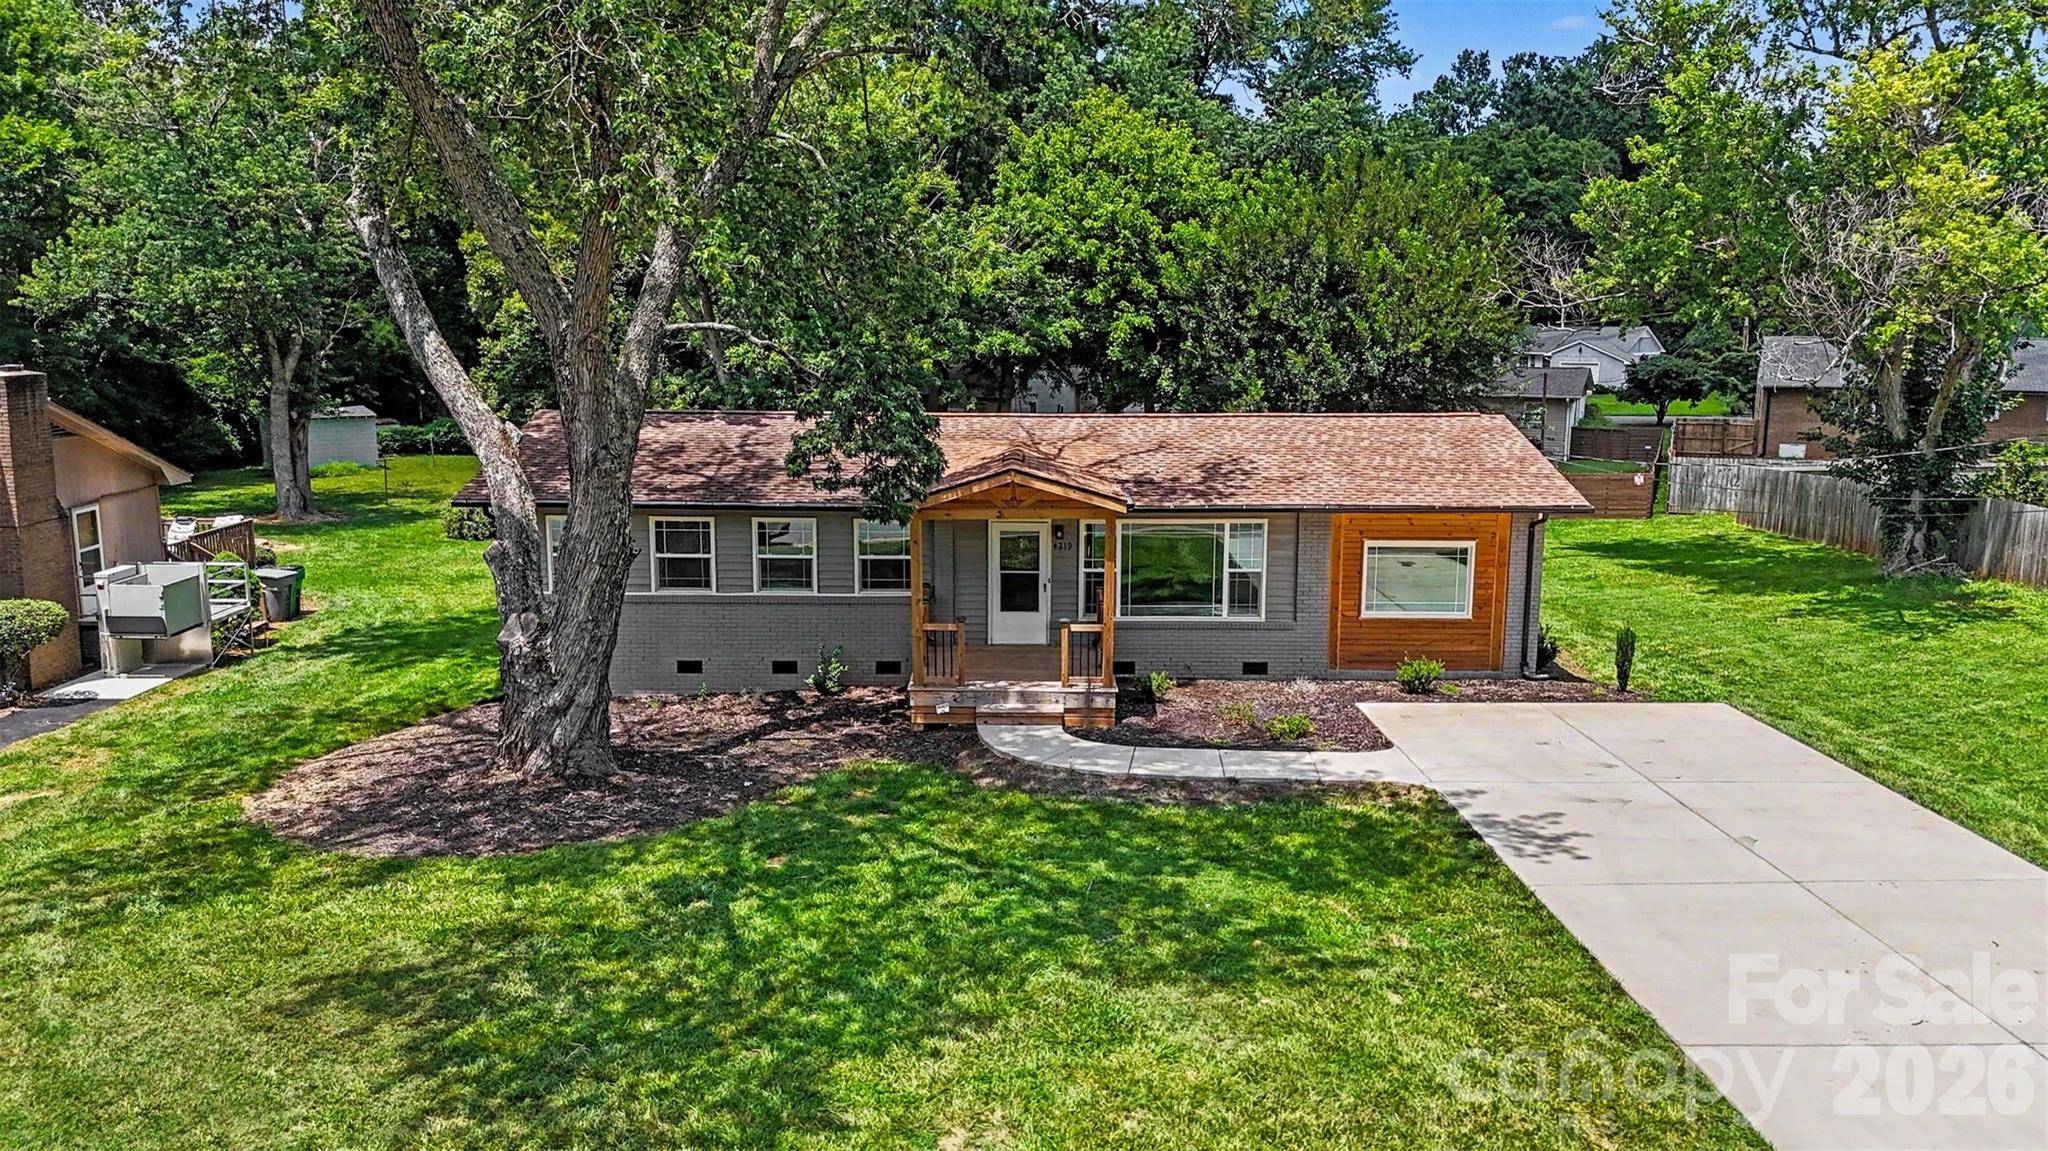
Lot Size 0.280 Acres
Acres 0.28
Property Sub-Type Single Family Residence
Property Description
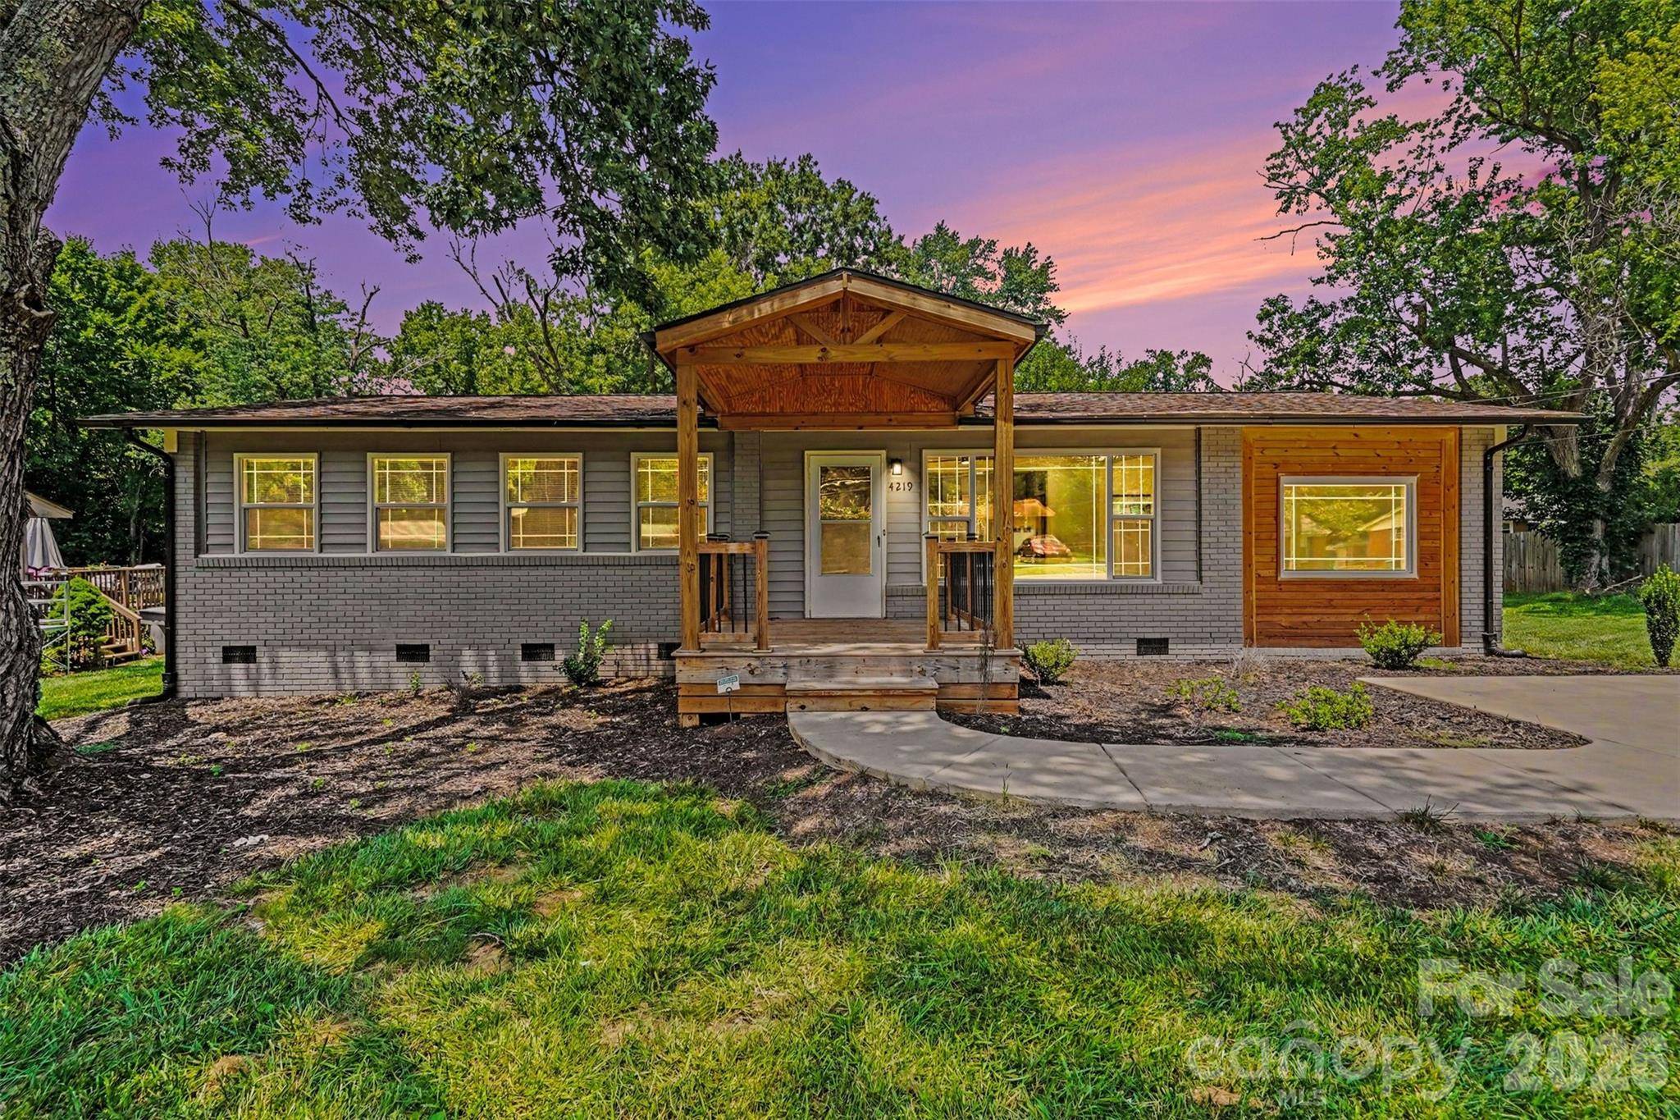
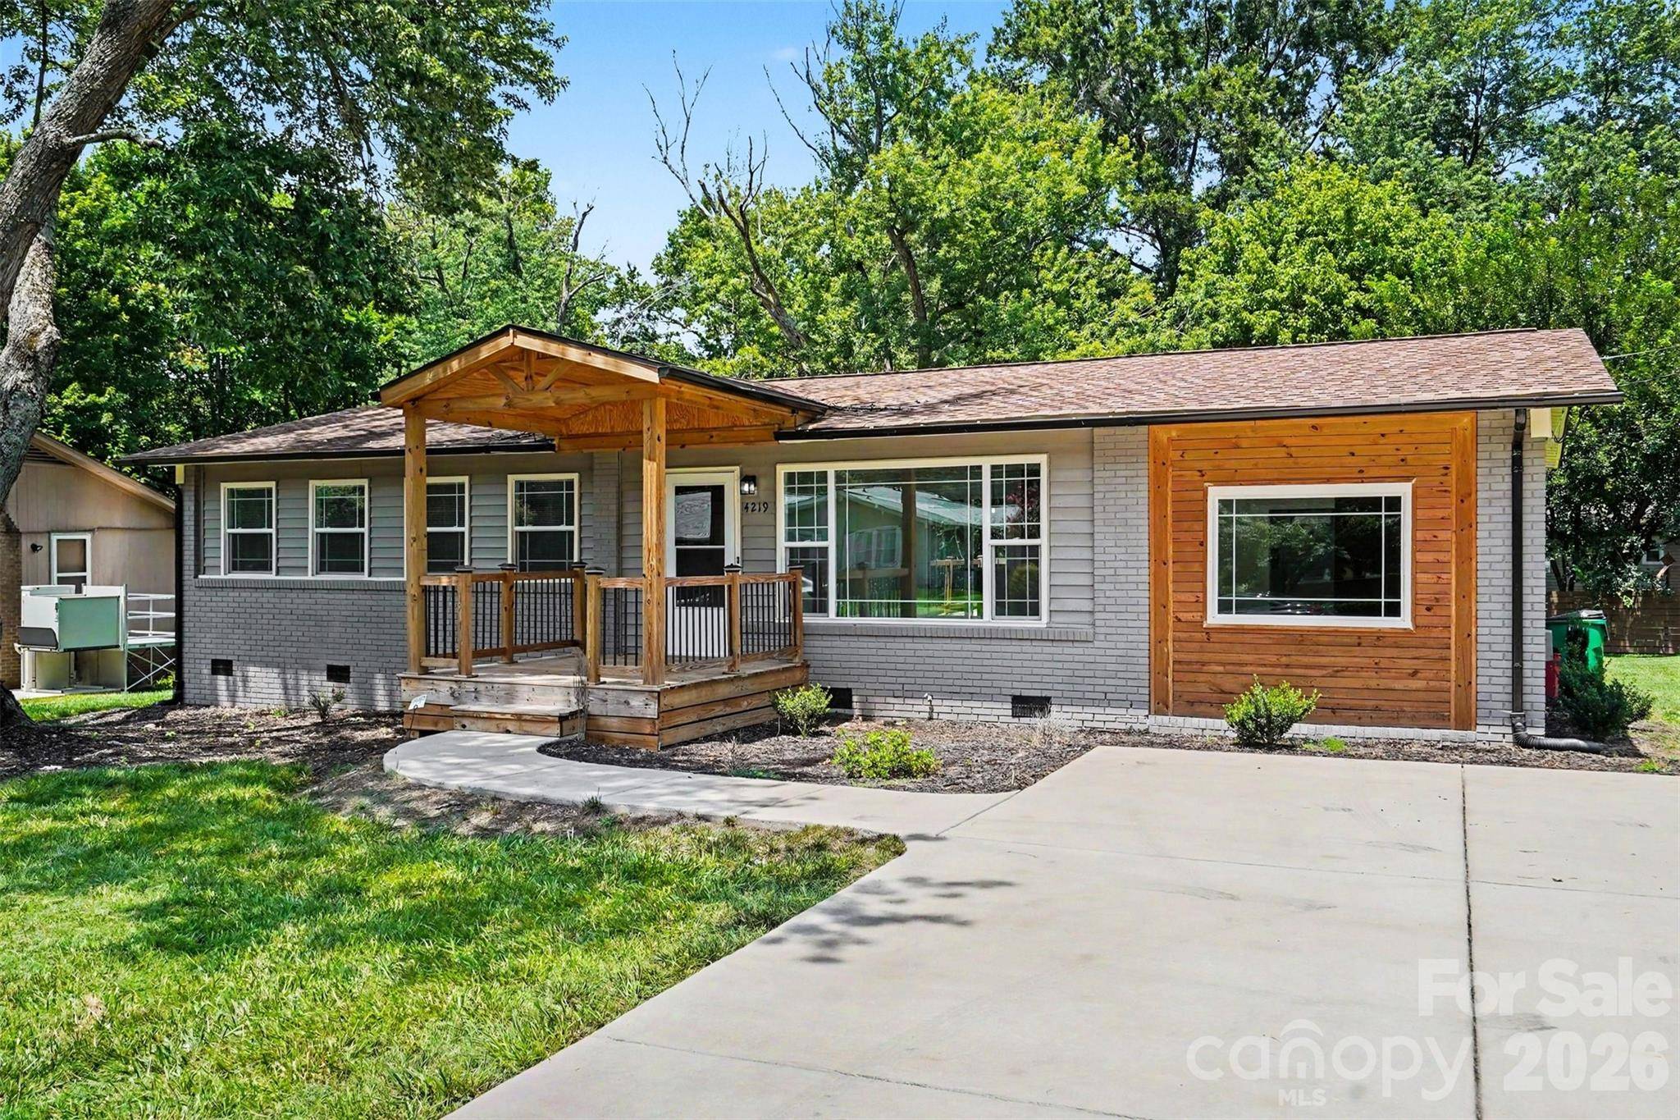
Offering 3 bedrooms and 3 full bathrooms, the layout provides flexibility for guests, work-from-home needs, or multigenerational living. The open-concept main level creates a seamless flow between the living, dining, and kitchen areas, making it ideal for entertaining or simply enjoying the comfort of a bright, connected space. The fully remodeled kitchen features stylish cabinetry, updated appliances, and a clean, modern aesthetic. Each bathroom has been redesigned with fresh tile, contemporary fixtures, and a spa-inspired feel.
Hardwood floors and custom tilework bring warmth and character to every room, while the home's thoughtful updates preserve charm without sacrificing modern convenience. Natural light fills the interior, highlighting the craftsmanship and creating an inviting atmosphere from the moment you step inside.
Outdoor living is equally impressive. A spacious deck overlooks a large backyard—perfect for gatherings, gardening, or quiet evenings at home. A dedicated storage area at the rear of the property adds practicality and organization. With ADU approval available through the city, the opportunity for an income-producing space or private guest suite is an exceptional bonus for future owners.
Located close to Uptown, you'll enjoy quick access to dining, shopping, parks, and Charlotte's vibrant energy, all while coming home to a peaceful, beautifully updated retreat. This property truly offers the full package: style, function, location, and long-term potential.
Don't wait—schedule your appointment today to experience this remarkable home in person.
Location
State NC
County Mecklenburg
Zoning N1-B
Rooms
Primary Bedroom Level Main
Main Level Bedrooms 3
Main Level Primary Bedroom
Main Level Bathroom-Full
Main Level Kitchen
Main Level Living Room
Main Level Bedroom(s)
Main Level Bathroom-Full
Main Level Bathroom-Full
Main Level Family Room
Interior
Heating Natural Gas
Cooling Central Air
Fireplace false
Appliance Dishwasher, Refrigerator, Self Cleaning Oven
Laundry In Bathroom
Exterior
Roof Type Architectural Shingle
Street Surface Concrete
Garage false
Building
Lot Description Cleared
Dwelling Type Site Built
Foundation Crawl Space
Sewer Public Sewer
Water City
Level or Stories One
Structure Type Brick Partial,Vinyl
New Construction false
Schools
Elementary Schools Unspecified
Middle Schools Unspecified
High Schools Unspecified
Others
Senior Community false
Acceptable Financing Cash, Conventional, FHA, VA Loan
Listing Terms Cash, Conventional, FHA, VA Loan
Special Listing Condition None
Nearby School & Business
Get More Information