
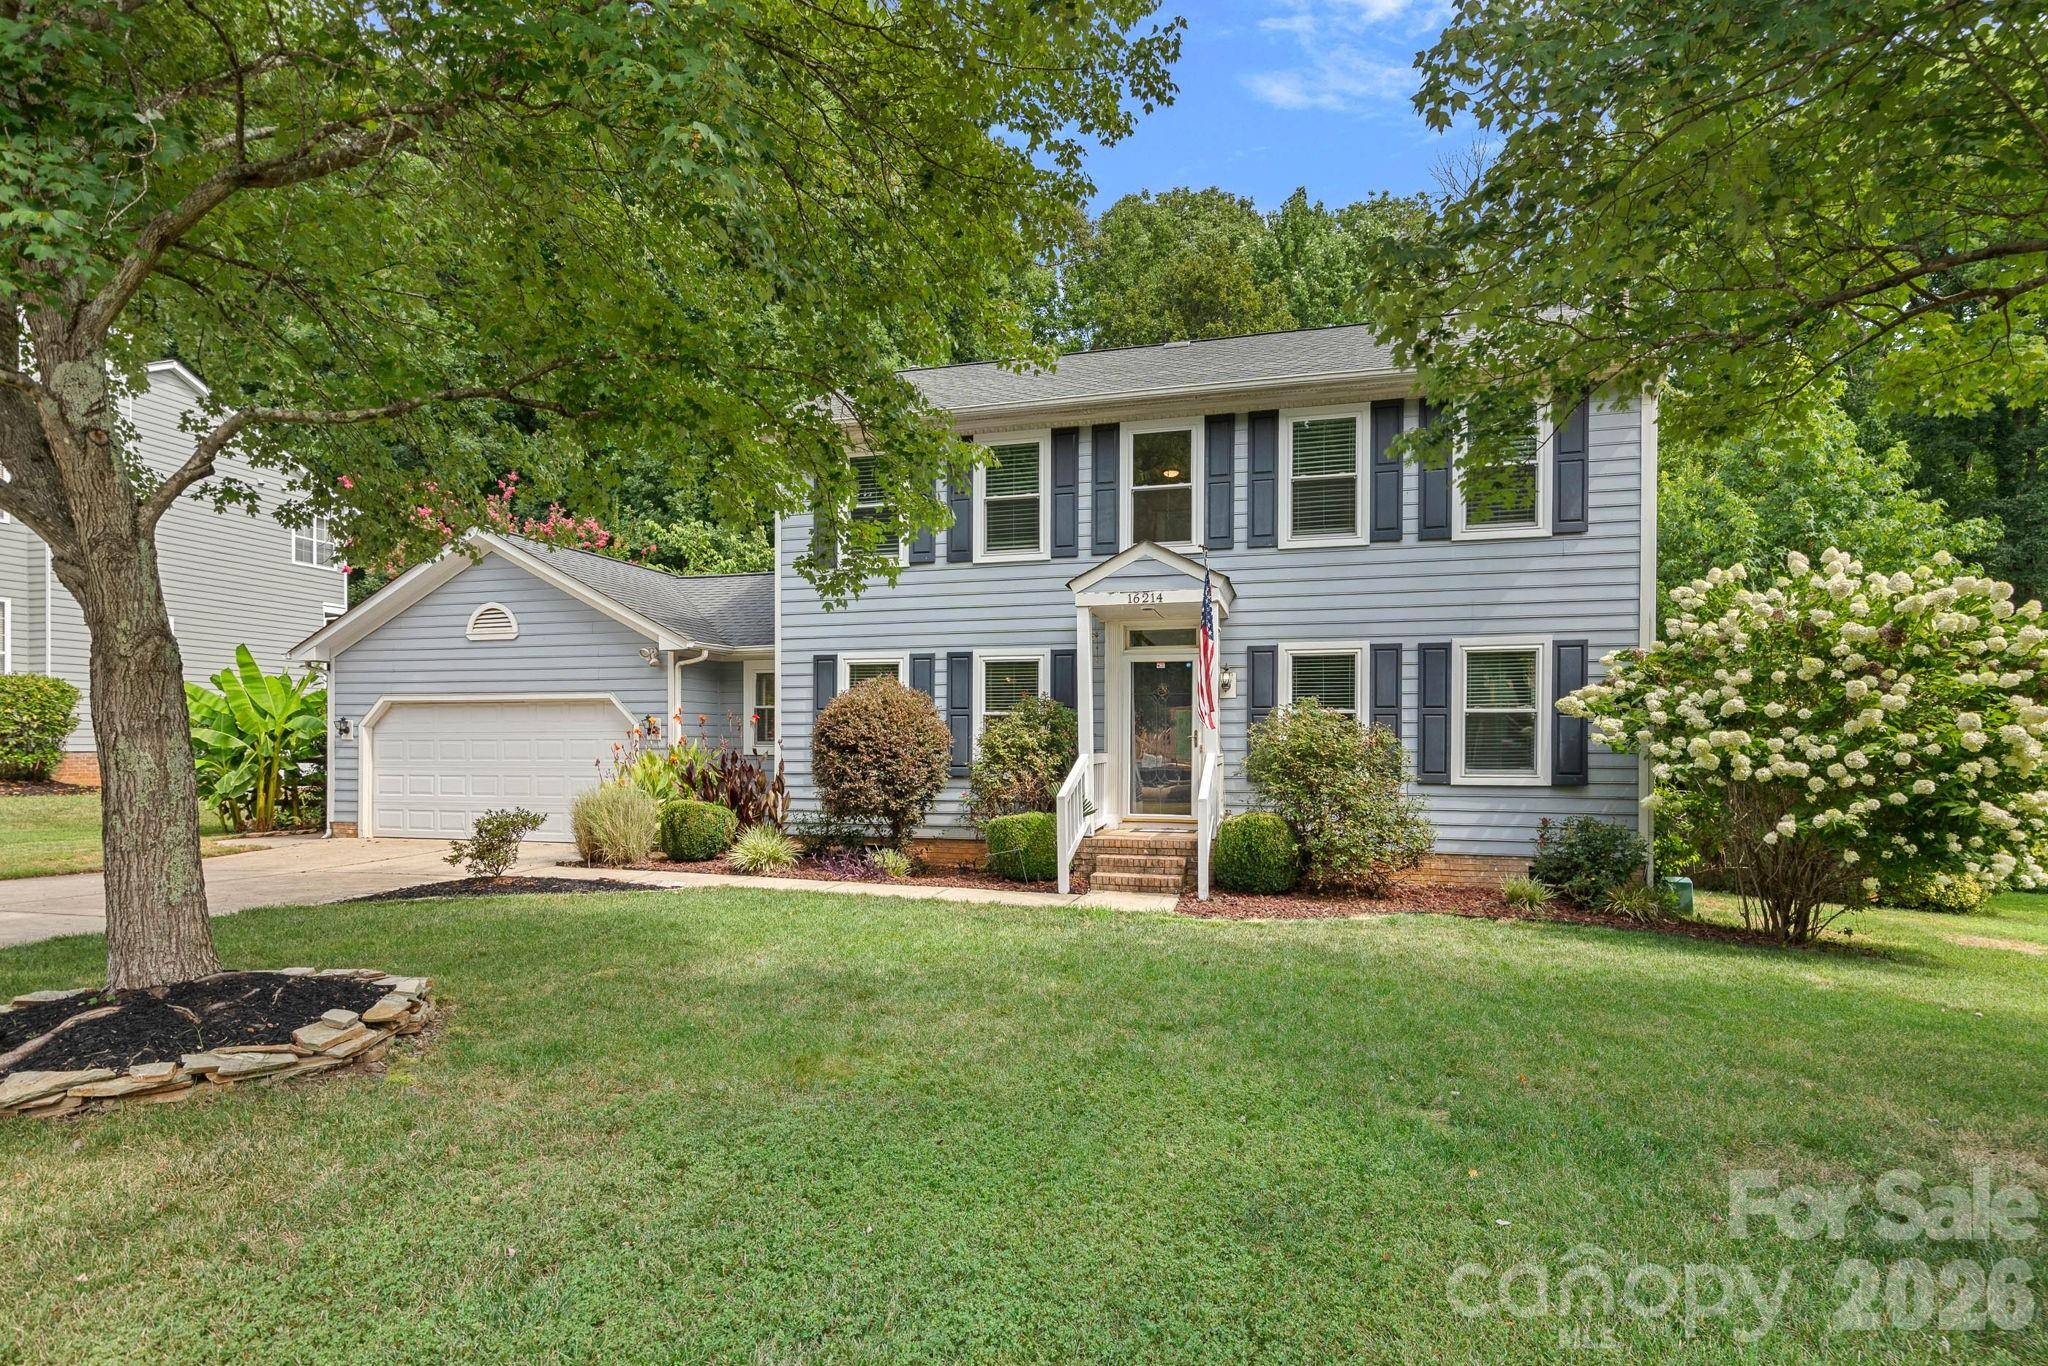

16214 Amber Field DR, Huntersville, NC 28078
REQUEST A TOUR If you would like to see this home without being there in person, select the "Virtual Tour" option and your agent will contact you to discuss available opportunities.
In-PersonVirtual Tour
$460,000
Est. payment /mo
3 Beds
3 Baths
1,655 SqFt
Save

UPDATED:

Key Details

Property Type Single Family Home

Sub Type Single Family Residence

Listing Status Coming Soon

Purchase Type For Sale

Square Footage 1,655 sqft

Price per Sqft $277

Subdivision Harvest Pointe

MLS Listing ID 4406825

Bedrooms 3

Full Baths 2

Half Baths 1

Abv Grd Liv Area 1,655

Year Built 1994

Lot Size 0.270 Acres

Acres 0.27

Property Sub-Type Single Family Residence

Property Description

Welcome to a rare Huntersville gem with NO HOA! If you've been searching for the perfect combination of location, lifestyle, and a backyard for entertaining, you've found it. Just down the street, you'll enjoy direct access to the new North Mecklenburg Park Greenway Trailhead, making it easy to walk, run, bike, and explore one of the area's best outdoor amenities. This beautifully maintained 3-bedroom, 2.5-bath home features an updated kitchen that flows effortlessly into the dining room and inviting living room with a cozy fireplace. The screened-in sunroom is the perfect place to unwind while overlooking your own private retreat. Step outside and get ready for the showstopper a sparkling pool surrounded by lush landscaping, a spacious deck made for entertaining, and a fully fenced backyard that feels like your own private getaway. The home backs up to North Meck Park. Whether you're hosting unforgettable summer pool parties, grilling with friends, or simply relaxing in the sun, this backyard is designed to be enjoyed. Complete with a 2-car attached garage and conveniently located near parks, shopping, dining, and everyday conveniences, this home delivers.

Location

State NC

County Mecklenburg

Zoning NR

Rooms

Primary Bedroom Level Upper

Interior

Interior Features Breakfast Bar, Cable Prewire, Kitchen Island, Walk-In Closet(s)

Heating Central

Cooling Central Air

Flooring Carpet, Tile, Vinyl

Fireplaces Type Family Room, Gas Vented

Fireplace true

Appliance Dishwasher, Disposal, Electric Cooktop, Electric Range, Gas Water Heater, Microwave, Refrigerator with Ice Maker, Washer/Dryer

Laundry Laundry Room, Main Level

Exterior

Garage Spaces 2.0

Fence Back Yard, Fenced

Pool Above Ground, Fenced

Community Features Sidewalks, Street Lights, Walking Trails

Utilities Available Cable Available, Cable Connected, Electricity Connected, Natural Gas, Wired Internet Available

Roof Type Architectural Shingle

Street Surface Concrete

Porch Rear Porch, Screened

Garage true

Building

Dwelling Type Site Built

Foundation Crawl Space

Sewer Public Sewer

Water City

Level or Stories Two

Structure Type Hardboard Siding

New Construction false

Schools

Elementary Schools Huntersville

Middle Schools Bailey

High Schools William Amos Hough

Others

Senior Community false

Acceptable Financing Cash, Conventional, FHA, USDA Loan, VA Loan

Listing Terms Cash, Conventional, FHA, USDA Loan, VA Loan

Special Listing Condition None


Read Less Info
Listed by Ken Coronet • Realty One Group Revolution • coronet.realty@gmail.com

Nearby School & Business

Get More Information

Todd Hill

Todd Hill

+1(704) 340-2022

Broker | License ID: 284421

Broker License ID: 284421

Name

Name

Phone*

Phone

Message