
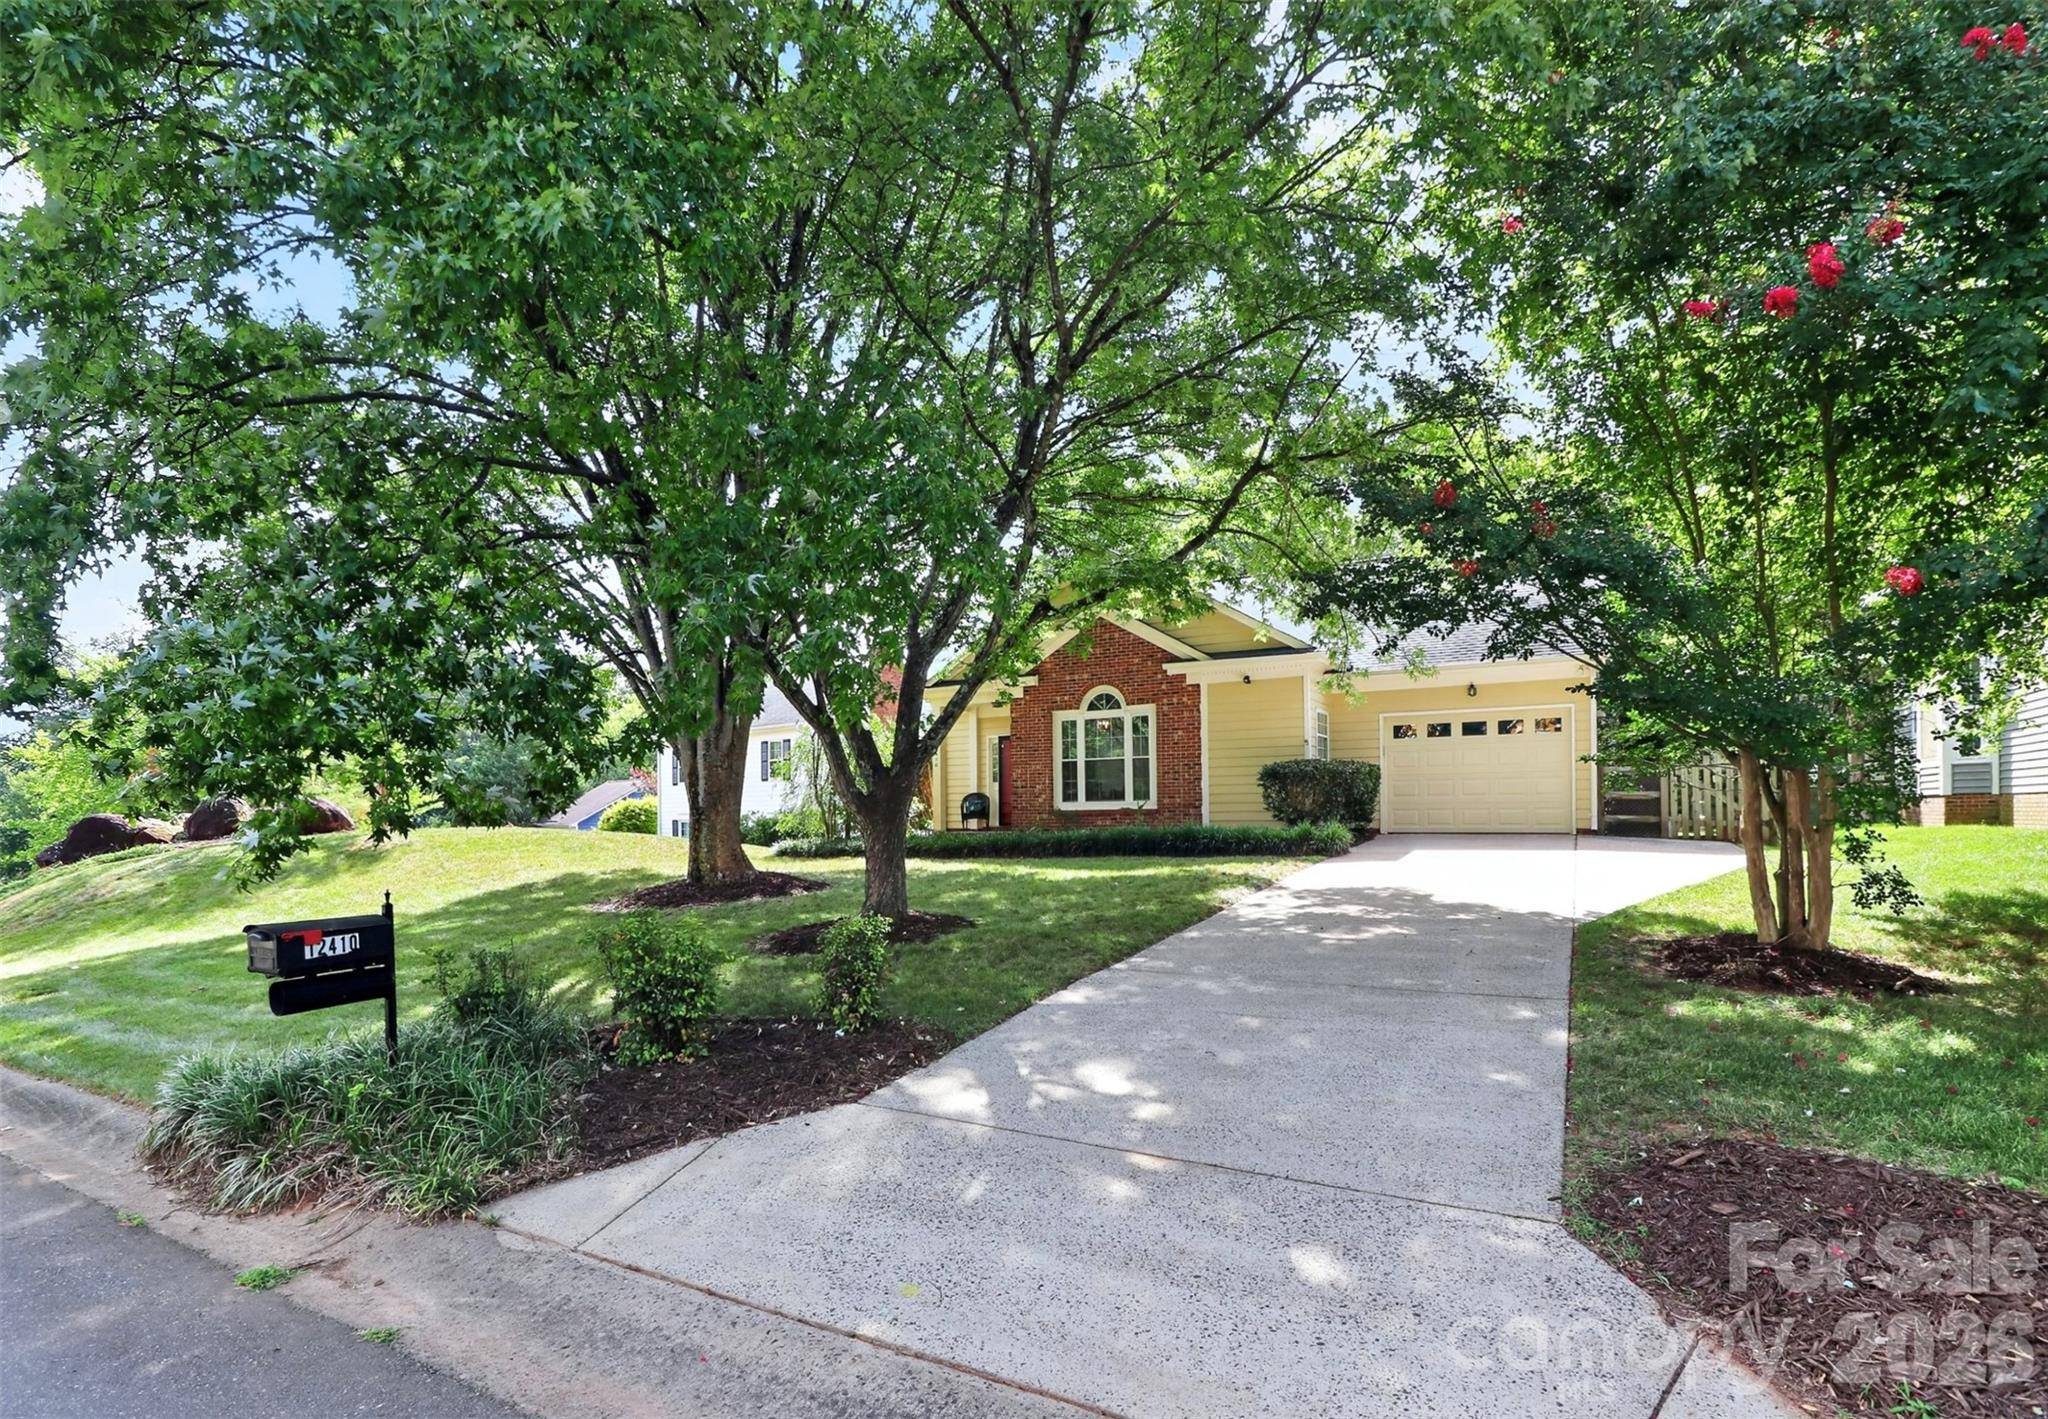

12410 Cool Mist LN, Huntersville, NC 28078
REQUEST A TOUR If you would like to see this home without being there in person, select the "Virtual Tour" option and your agent will contact you to discuss available opportunities.
In-PersonVirtual Tour
$395,000
Est. payment /mo
3 Beds
2 Baths
1,480 SqFt
Save

UPDATED:

Key Details

Property Type Single Family Home

Sub Type Single Family Residence

Listing Status Coming Soon

Purchase Type For Sale

Square Footage 1,480 sqft

Price per Sqft $266

Subdivision Cedarfield

MLS Listing ID 4406459

Style Transitional

Bedrooms 3

Full Baths 2

HOA Fees $625/ann

HOA Y/N 1

Abv Grd Liv Area 1,480

Year Built 1990

Lot Size 9,452 Sqft

Acres 0.217

Property Sub-Type Single Family Residence

Property Description

This lovely one-level home is located in the highly desirable Cedarfield community of Huntersville! Situated on a quiet cul-de-sac street with convenient access to shopping, dining, parks, and major highways, this move-in-ready home is waiting for its next owners. The light-filled great room features a vaulted ceiling and wood-burning fireplace. The kitchen offers painted cabinets, stainless steel appliances, including the refrigerator, a tile backsplash, and a cozy eating area; while the dining room provides ample space for everyday meals and entertaining. In the primary bedroom, you will find two generous-sized walk-in closets; and the primary bath offers a double-sink vanity and an oversized walk-in rain shower, while the guest bath includes a tub/shower combination. This home features LVP flooring, some refreshed interior paint, and freshly painted trim. Step outside through the sliding patio doors to enjoy the recently updated, newly stained deck overlooking the private, fenced backyard—perfect for relaxing, entertaining, or watching your pets play. The utility room includes cabinets for additional storage, and the washer and dryer are included. The one-car garage features pull-down attic stairs for easy access to the gas furnace and attic storage. Residents of Cedarfield enjoy exceptional neighborhood amenities, including a community pool, walking trails, a scenic catch-and-release fishing pond, playground, and open green spaces. Recent updates include garage door (2025), water heater (2025), new deck boards & stain (2026), some interior paint (2026), dishwasher (2025).

Location

State NC

County Mecklenburg

Zoning GR

Rooms

Primary Bedroom Level Main

Main Level Bedrooms 3

Main Level Bedroom(s)

Main Level Primary Bedroom

Main Level Great Room

Main Level Bedroom(s)

Main Level Dining Room

Main Level Kitchen

Interior

Interior Features Attic Stairs Pulldown, Walk-In Closet(s)

Heating Forced Air, Natural Gas

Cooling Central Air, Electric

Flooring Vinyl

Fireplaces Type Great Room, Wood Burning

Fireplace true

Appliance Dishwasher, Disposal, Electric Range, Gas Water Heater, Ice Maker, Microwave, Refrigerator

Laundry Utility Room, Main Level

Exterior

Garage Spaces 1.0

Fence Back Yard

Community Features Cabana, Outdoor Pool, Playground, Walking Trails

Utilities Available Electricity Connected, Fiber Optics, Natural Gas, Underground Power Lines

Roof Type Architectural Shingle

Street Surface Concrete,Paved

Porch Deck

Garage true

Building

Lot Description Wooded

Dwelling Type Site Built

Foundation Slab

Sewer Public Sewer

Water City

Architectural Style Transitional

Level or Stories One

Structure Type Brick Partial,Hardboard Siding

New Construction false

Schools

Elementary Schools Torrence Creek

Middle Schools Francis Bradley

High Schools Hopewell

Others

HOA Name CAM

Senior Community false

Restrictions Architectural Review

Acceptable Financing Cash, Conventional, FHA, VA Loan

Listing Terms Cash, Conventional, FHA, VA Loan

Special Listing Condition None


Read Less Info
Listed by Rachel Reardon • RE/MAX Executive • Rachel@RachelReardon.com

Nearby School & Business

Get More Information

Todd Hill

Todd Hill

+1(704) 340-2022

Broker | License ID: 284421

Broker License ID: 284421

Name

Name

Phone*

Phone

Message