
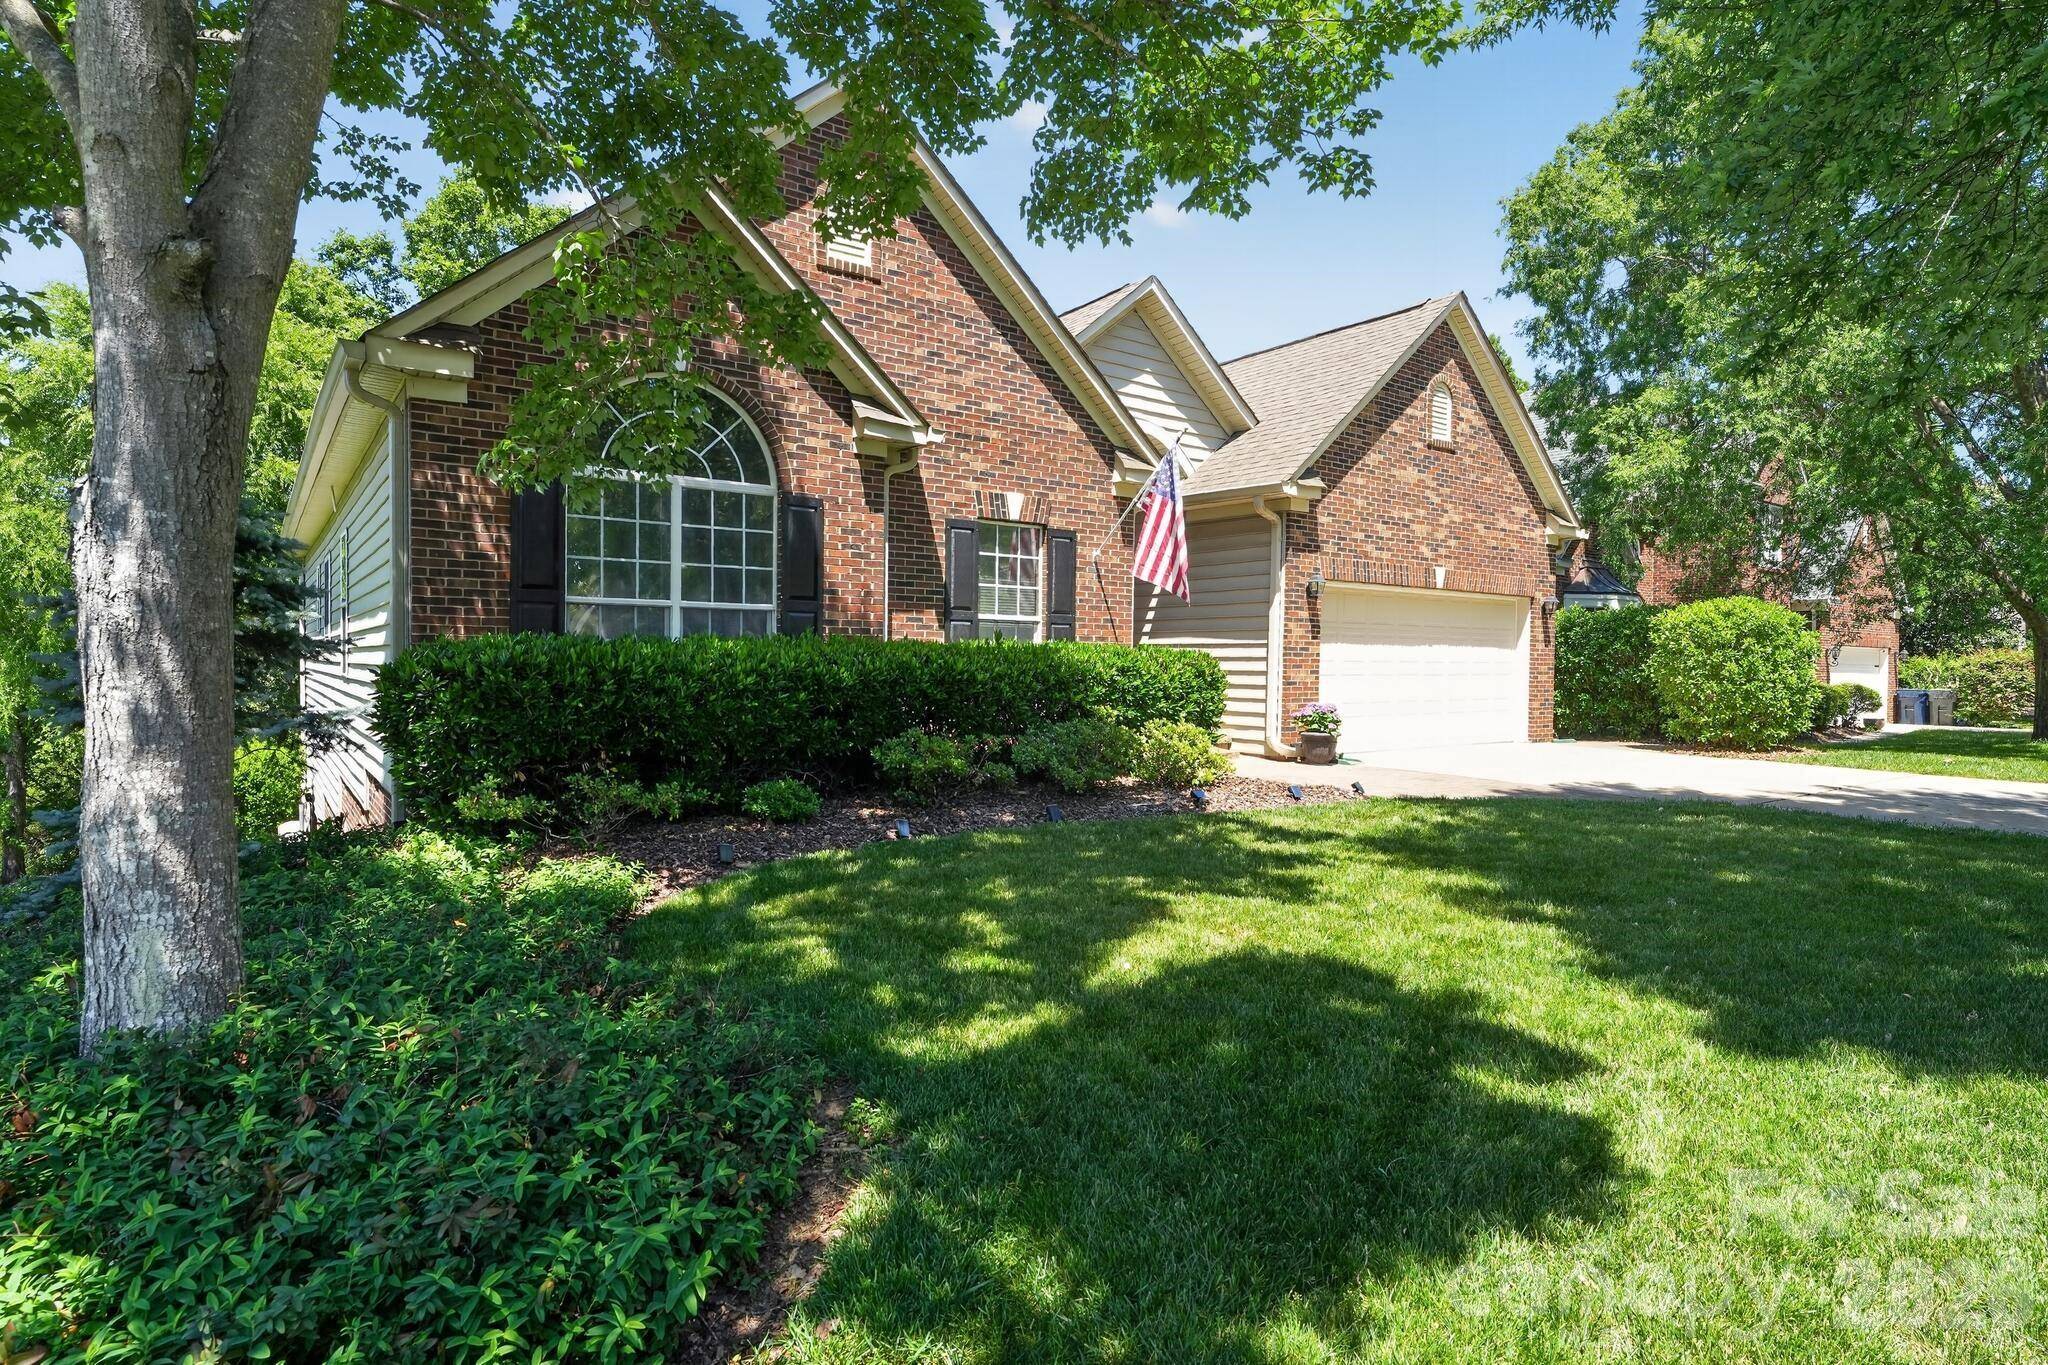

12601 Kane Alexander DR, Huntersville, NC 28078
REQUEST A TOUR If you would like to see this home without being there in person, select the "Virtual Tour" option and your agent will contact you to discuss available opportunities.
In-PersonVirtual Tour
$689,900
Est. payment /mo
4 Beds
2 Baths
2,373 SqFt
Save

UPDATED:

Key Details

Property Type Single Family Home

Sub Type Single Family Residence

Listing Status Active

Purchase Type For Sale

Square Footage 2,373 sqft

Price per Sqft $290

Subdivision Northstone

MLS Listing ID 4406524

Bedrooms 4

Full Baths 2

HOA Fees $380/ann

HOA Y/N 1

Abv Grd Liv Area 2,373

Year Built 2001

Lot Size 0.290 Acres

Acres 0.29

Property Sub-Type Single Family Residence

Property Description

Rare opportunity for a ranch home on the golf course in the highly sought after Northstone Country Club neighborhood in Huntersville, NC. Beautifully cared for and updated four bedroom home with an open floor plan boasting amazing archways and hardwood floors throughout the living areas as well as multi-level ceilings, crown moldings and two sets of French doors that lead to a custom deck complete with an oversized Sunsetter Awning. Remodeled kitchen with new leathered granite countertops, large one tub sink, touch faucet, double oven and new dishwasher and LVT flooring. Master bath completely remodeled with dual vanities, free-standing whirlpool/jetted tub and zero-entry rainfall shower. Two-car garage with stunning epoxy floor, huge crawl space and mature landscaping providing protection from errant golf balls! This home is a rare opportunity and comes with extremely low HOA fees and optional membership to all of Northstone's exceptional amenities!

Location

State NC

County Mecklenburg

Zoning GR

Rooms

Primary Bedroom Level Main

Main Level Bedrooms 4

Main Level, 15' 0" X 0' 0" Primary Bedroom

Main Level Bedroom(s)

Main Level Sunroom

Main Level Bedroom(s)

Main Level Living Room

Main Level Dining Room

Main Level Bathroom-Full

Main Level Bathroom-Full

Main Level Laundry

Interior

Heating Forced Air, Natural Gas

Cooling Central Air

Fireplaces Type Gas Log

Fireplace true

Appliance Dishwasher, Disposal, Double Oven, Gas Range, Gas Water Heater, Microwave, Refrigerator, Washer/Dryer

Laundry Inside

Exterior

Garage Spaces 2.0

Waterfront Description None

Street Surface Concrete,Paved

Garage true

Building

Dwelling Type Site Built

Foundation Crawl Space

Sewer Public Sewer

Water City

Level or Stories One

Structure Type Vinyl

New Construction false

Schools

Elementary Schools Unspecified

Middle Schools Unspecified

High Schools Unspecified

Others

Pets Allowed Yes

Senior Community false

Special Listing Condition None


Read Less Info
Listed by Craig Tribus • Beycome Brokerage Realty LLC • 804-656-5007

Nearby School & Business

Get More Information

Todd Hill

Todd Hill

+1(704) 340-2022

Broker | License ID: 284421

Broker License ID: 284421

Name

Name

Phone*

Phone

Message