

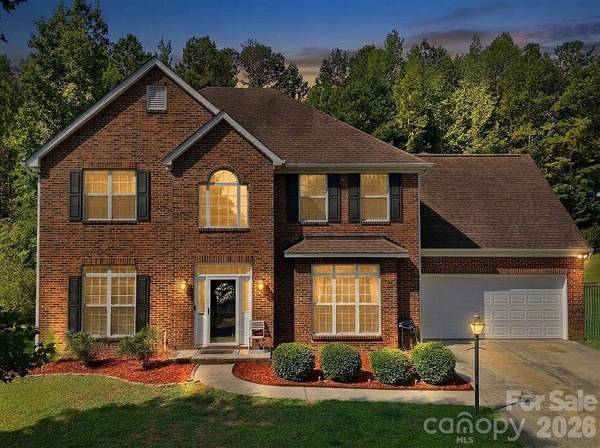


UPDATED:
Key Details
Property Type Single Family Home
Sub Type Single Family Residence
Listing Status Active
Purchase Type For Sale
Square Footage 2,846 sqft
Price per Sqft $210
Subdivision Thornblade
MLS Listing ID 4398311
Style Traditional
Bedrooms 5
Full Baths 2
Half Baths 1
HOA Fees $130/ann
HOA Y/N 1
Abv Grd Liv Area 2,846
Year Built 2000
Lot Size 10,890 Sqft
Acres 0.25
Property Sub-Type Single Family Residence
Property Description
Inside, the main level is laid out for how the day actually moves. A private office with a door handles remote work. The great room opens to a kitchen with a breakfast area and breakfast bar, then flows to a wet bar at the back where the doors open straight onto a covered patio. Pour a drink and you're already outside. A formal dining room handles holidays and larger gatherings. A half bath and dedicated laundry room keep the everyday running quietly.
Upstairs, the primary bedroom anchors three additional bedrooms plus a bonus room that works as a fifth bedroom, media room, playroom, home gym, or second office. Two and a half baths keep mornings moving.
Out back, a covered gazebo extends the patio into a true outdoor room for grilling, entertaining, or shade in the afternoon.
Minutes from downtown Matthews and a straight shot to Charlotte via Independence Boulevard and I-485.
Location
State NC
County Mecklenburg
Building/Complex Name Thornblade
Zoning R-15
Rooms
Primary Bedroom Level Upper
Main Level Kitchen
Main Level Dining Room
Main Level Great Room
Main Level Office
Main Level Breakfast
Main Level Laundry
Main Level Bathroom-Half
Upper Level Bedroom(s)
Upper Level Bathroom-Full
Upper Level Primary Bedroom
Upper Level Bedroom(s)
Upper Level Bedroom(s)
Upper Level Bed/Bonus
Upper Level Bonus Room
Interior
Interior Features Attic Stairs Pulldown, Breakfast Bar, Built-in Features, Cable Prewire, Entrance Foyer, Kitchen Island, Pantry
Heating Forced Air, Natural Gas
Cooling Central Air
Flooring Hardwood, Tile
Fireplaces Type Gas Log, Great Room
Fireplace true
Appliance Dishwasher, Disposal, Electric Oven, Electric Range, Refrigerator with Ice Maker, Washer/Dryer
Laundry Laundry Room, Main Level
Exterior
Garage Spaces 2.0
Fence Back Yard, Fenced, Full, Wood
Utilities Available Cable Available, Natural Gas, Underground Utilities
Roof Type Fiberglass
Street Surface Concrete,Paved
Porch Covered, Rear Porch
Garage true
Building
Lot Description Cul-De-Sac
Dwelling Type Site Built
Foundation Slab
Sewer Public Sewer
Water City
Architectural Style Traditional
Level or Stories Two
Structure Type Brick Partial,Vinyl
New Construction false
Schools
Elementary Schools Unspecified
Middle Schools Unspecified
High Schools Unspecified
Others
Senior Community false
Acceptable Financing Cash, Conventional, FHA, NC Bond, VA Loan
Horse Property None
Listing Terms Cash, Conventional, FHA, NC Bond, VA Loan
Special Listing Condition None
Virtual Tour https://www.zillow.com/view-3d-home/5173d5d1-e40f-44ce-ad0a-155ac9957f26
Nearby School & Business
Get More Information