



UPDATED:
Key Details
Property Type Townhouse
Sub Type Townhouse
Listing Status Active
Purchase Type For Sale
Square Footage 2,160 sqft
Price per Sqft $184
Subdivision Redwood Rookery At The Vineyards
MLS Listing ID 4394440
Style Transitional
Bedrooms 4
Full Baths 2
Half Baths 1
HOA Fees $200/mo
HOA Y/N 1
Abv Grd Liv Area 2,160
Year Built 2022
Lot Size 2,613 Sqft
Acres 0.06
Property Sub-Type Townhouse
Property Description
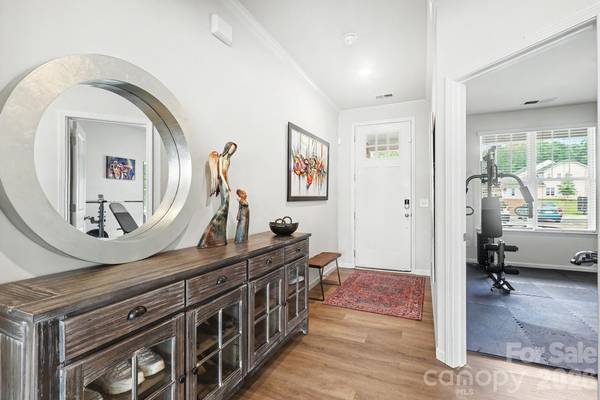
This beautifully maintained townhome with garage offers over 2,100 square feet of living space, including a versatile main-level flex room ideal for a home office, gym, guest room or fourth bedroom.
The open-concept main level features luxury vinyl plank flooring, oversized windows and a spacious kitchen with a large seating island and Frigidaire Gallery® stainless steel appliances, including an Air Fry range. A custom wine alcove with decorative wrought-iron door adds a special touch.
Additional features include enhanced sound insulation between homes, a Kinetico® water filtration and softening system, and an ADT® security system with cameras and sensors.
A private fenced backyard features white stone pathways and a blooming rose garden.
Conveniently located minutes from Charlotte Douglas International Airport, downtown Belmont and the developing River District, with easy access to Uptown Charlotte.
Location
State NC
County Mecklenburg
Zoning Mx-2(Innov)-Mx-2(Innov)
Rooms
Main Level Bedrooms 1
Main Level Great Room
Main Level Breakfast
Main Level Kitchen
Main Level Bathroom-Half
Main Level Bedroom(s)
Upper Level Primary Bedroom
Upper Level Bathroom-Full
Upper Level Bedroom(s)
Upper Level Bedroom(s)
Upper Level Bathroom-Full
Interior
Interior Features Attic Stairs Pulldown, Entrance Foyer, Kitchen Island, Open Floorplan, Pantry, Walk-In Closet(s)
Heating Heat Pump
Cooling Central Air
Flooring Carpet, Laminate, Tile
Fireplace false
Appliance Dishwasher, Disposal, Electric Cooktop, Exhaust Fan, Filtration System, Ice Maker, Microwave, Self Cleaning Oven
Laundry Mud Room, Upper Level
Exterior
Exterior Feature Lawn Maintenance
Garage Spaces 1.0
Fence Back Yard, Fenced, Privacy
Community Features Boat Storage, Cabana, Clubhouse, Dog Park, Fitness Center, Game Court, Lake Access, Outdoor Pool, Pickleball, Picnic Area, Playground, Recreation Area, Sidewalks, Tennis Court(s), Walking Trails
Utilities Available Cable Available, Cable Connected, Electricity Connected
Waterfront Description Boat Ramp – Community
Roof Type Architectural Shingle
Street Surface Concrete,Paved
Porch Front Porch, Patio
Garage true
Building
Dwelling Type Site Built
Foundation Slab
Builder Name Brookline
Sewer Public Sewer
Water City
Architectural Style Transitional
Level or Stories Two
Structure Type Fiber Cement,Stone
New Construction false
Schools
Elementary Schools Berryhill
Middle Schools Berryhill
High Schools West Mecklenburg
Others
Pets Allowed Yes
HOA Name Redwood Rookery HOA
Senior Community false
Restrictions Architectural Review,Subdivision
Acceptable Financing Cash, Conventional, FHA, VA Loan
Listing Terms Cash, Conventional, FHA, VA Loan
Special Listing Condition None
Virtual Tour https://catch-light-studio.seehouseat.com/2392383?a=1
Nearby School & Business
Get More Information