
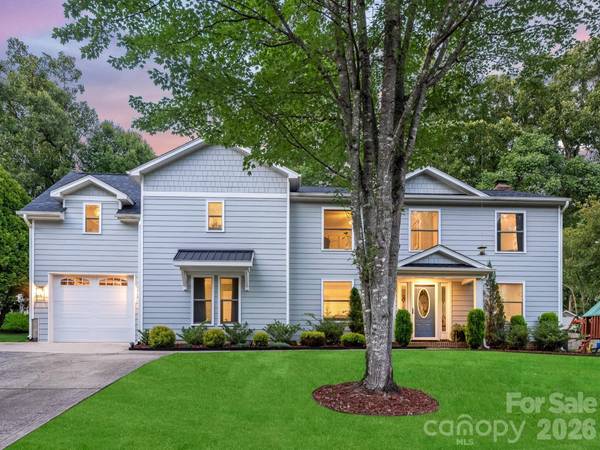

6801 Rollingridge DR, Charlotte, NC 28211
REQUEST A TOUR If you would like to see this home without being there in person, select the "Virtual Tour" option and your agent will contact you to discuss available opportunities.
In-PersonVirtual Tour
$775,000
Est. payment /mo
4 Beds
4 Baths
2,700 SqFt

UPDATED:

Key Details

Property Type Single Family Home

Sub Type Single Family Residence

Listing Status Active

Purchase Type For Sale

Square Footage 2,700 sqft

Price per Sqft $287

Subdivision Waverly Hall

MLS Listing ID 4388041

Bedrooms 4

Full Baths 4

Construction Status Completed

Abv Grd Liv Area 2,700

Year Built 1984

Lot Size 0.280 Acres

Acres 0.28

Property Sub-Type Single Family Residence

Property Description

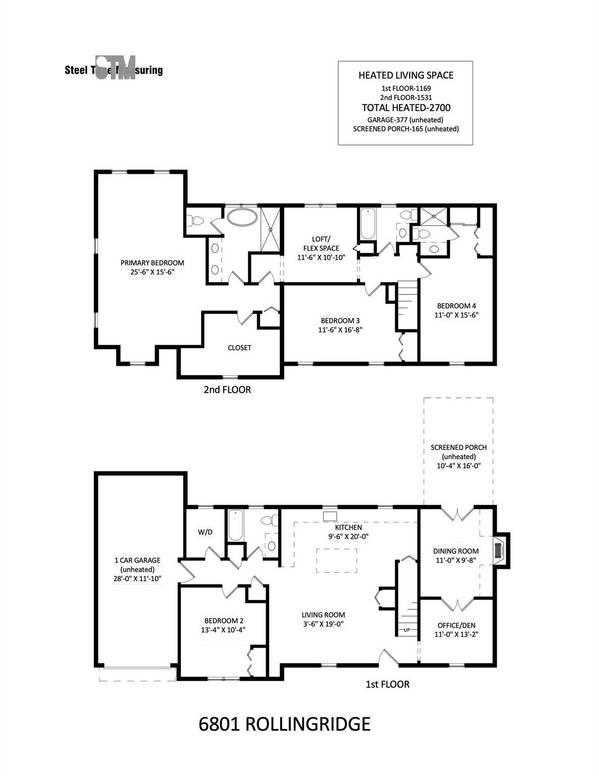
Move-in ready and available for a quick close, this extensively renovated, 4-bedroom, 4-bath home in Waverly Hall/Stonehaven offers the space and updates that are hard to find. A major addition and full renovation in 2022 created flexible living spaces, abundant storage and multiple outdoor living areas. Just minutes from SouthPark, Cotswold, dining, shopping and the McAlpine Creek Greenway. The main level centers around a chef's kitchen with custom cabinetry, quartz countertops, a large center island, double ovens, Bosch dishwasher, Bluetooth-enabled appliances and a coffee garage. Custom built-ins in the dining area include a slide-out beverage cabinet and wine refrigerator. A main-level bedroom with full bath is ideal for guests, while a separate office/flex space adds versatility. Upstairs, the primary suite addition features a sitting area, oversized walk-in closet and spacious bath with an oversized shower. An ensuite bedroom, additional bedroom and loft complete the second level. Outdoor living includes a large screened porch, Trex deck, patio with fire pit and private backyard. Major improvements include roof, Hardie plank siding, windows, HVAC systems and ductwork, tankless water heater and updated electrical panel. An oversized one-car garage with custom storage and workshop space, plus a separate storage shed, add even more functionality. Enjoy the character of an established neighborhood with the benefits of an extensively renovated home.

Location

State NC

County Mecklenburg

Zoning N1-A

Rooms

Primary Bedroom Level Upper

Main Level Bedrooms 1

Main Level Living Room

Main Level Kitchen

Main Level Dining Room

Main Level Bedroom(s)

Main Level Office

Main Level Bathroom-Full

Main Level Laundry

Upper Level Primary Bedroom

Upper Level Bathroom-Full

Upper Level Bedroom(s)

Upper Level Bedroom(s)

Upper Level Bathroom-Full

Upper Level Bathroom-Full

Upper Level Flex Space

Interior

Heating Heat Pump

Cooling Central Air

Flooring Carpet, Vinyl

Fireplaces Type Den

Fireplace true

Appliance Convection Microwave, Convection Oven, Dishwasher, Disposal, Double Oven, Exhaust Hood, Gas Range, Refrigerator, Tankless Water Heater, Wine Refrigerator

Laundry Main Level

Exterior

Garage Spaces 1.0

Waterfront Description None

Roof Type Architectural Shingle

Street Surface Concrete,Paved

Garage true

Building

Dwelling Type Site Built

Foundation Slab

Sewer Public Sewer

Water City

Level or Stories Two

Structure Type Hardboard Siding

New Construction false

Construction Status Completed

Schools

Elementary Schools Rama Road

Middle Schools Mcclintock

High Schools East Mecklenburg

Others

Senior Community false

Acceptable Financing Cash, Conventional

Listing Terms Cash, Conventional

Special Listing Condition None

Virtual Tour https://tours.charlottevirtualhometours.com/2389946


Read Less Info
Listed by Natalie Amalong • Mackey Realty LLC • Natalie@MackeyRealty.com

Nearby School & Business

Get More Information

Todd Hill

Todd Hill

+1(704) 340-2022

Broker License ID: 284421

Broker License ID: 284421

Name

Name

Phone*

Phone

Message