

15417 Troubadour LN, Huntersville, NC 28078
REQUEST A TOUR If you would like to see this home without being there in person, select the "Virtual Tour" option and your agent will contact you to discuss available opportunities.
In-PersonVirtual Tour
$700,000
Est. payment /mo
4 Beds
3 Baths
3,692 SqFt
Save

Open House

Sun May 31, 2:00pm - 4:00pm

UPDATED:

Key Details

Property Type Single Family Home

Sub Type Single Family Residence

Listing Status Active

Purchase Type For Sale

Square Footage 3,692 sqft

Price per Sqft $189

Subdivision Gilead Ridge

MLS Listing ID 4384552

Style Traditional,Transitional

Bedrooms 4

Full Baths 2

Half Baths 1

Construction Status Completed

HOA Fees $428/Semi-Annually

HOA Y/N 1

Abv Grd Liv Area 3,692

Year Built 2007

Lot Size 8,276 Sqft

Acres 0.19

Property Sub-Type Single Family Residence

Property Description

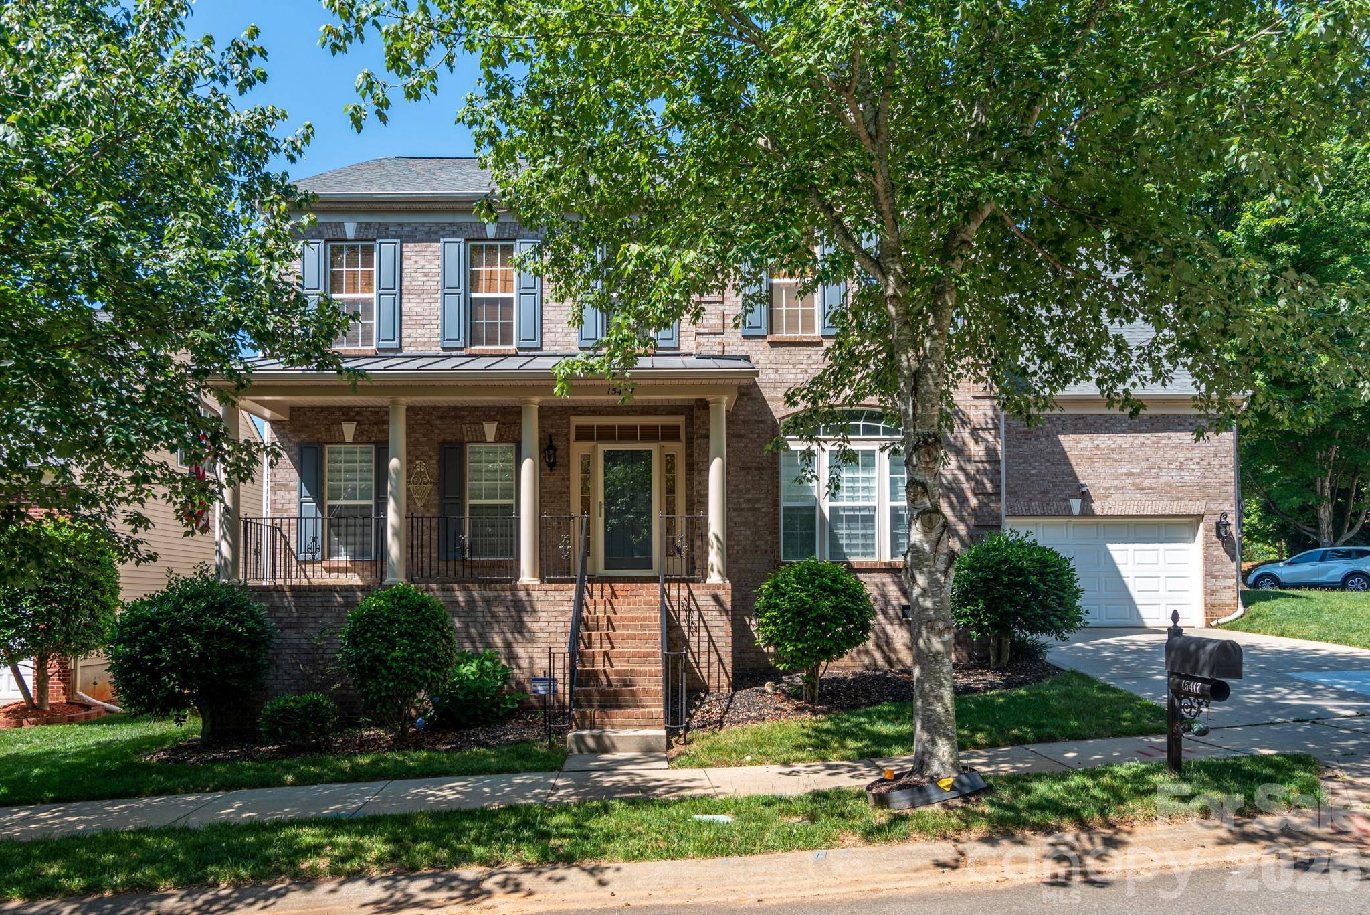
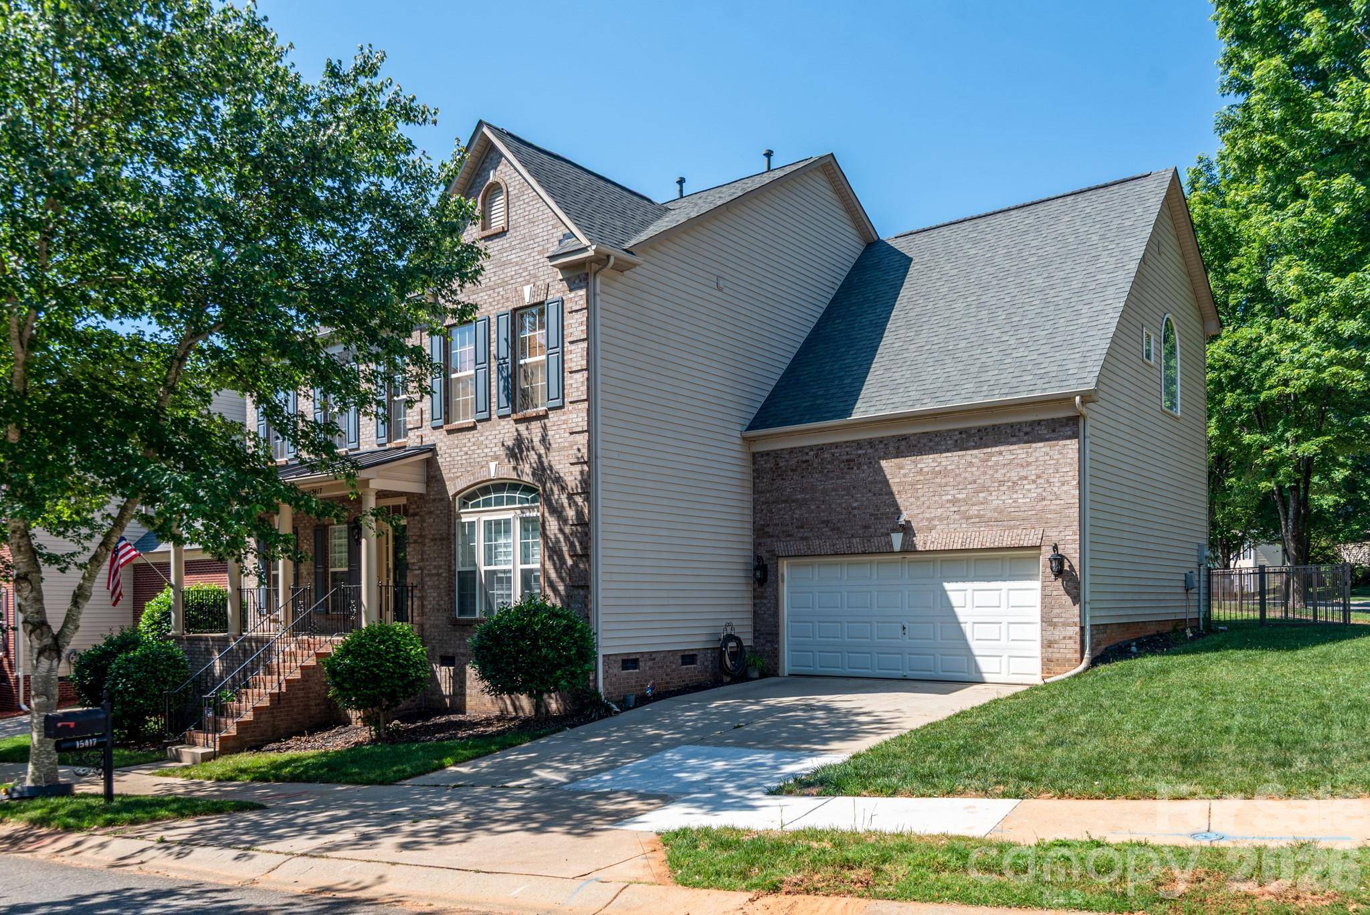
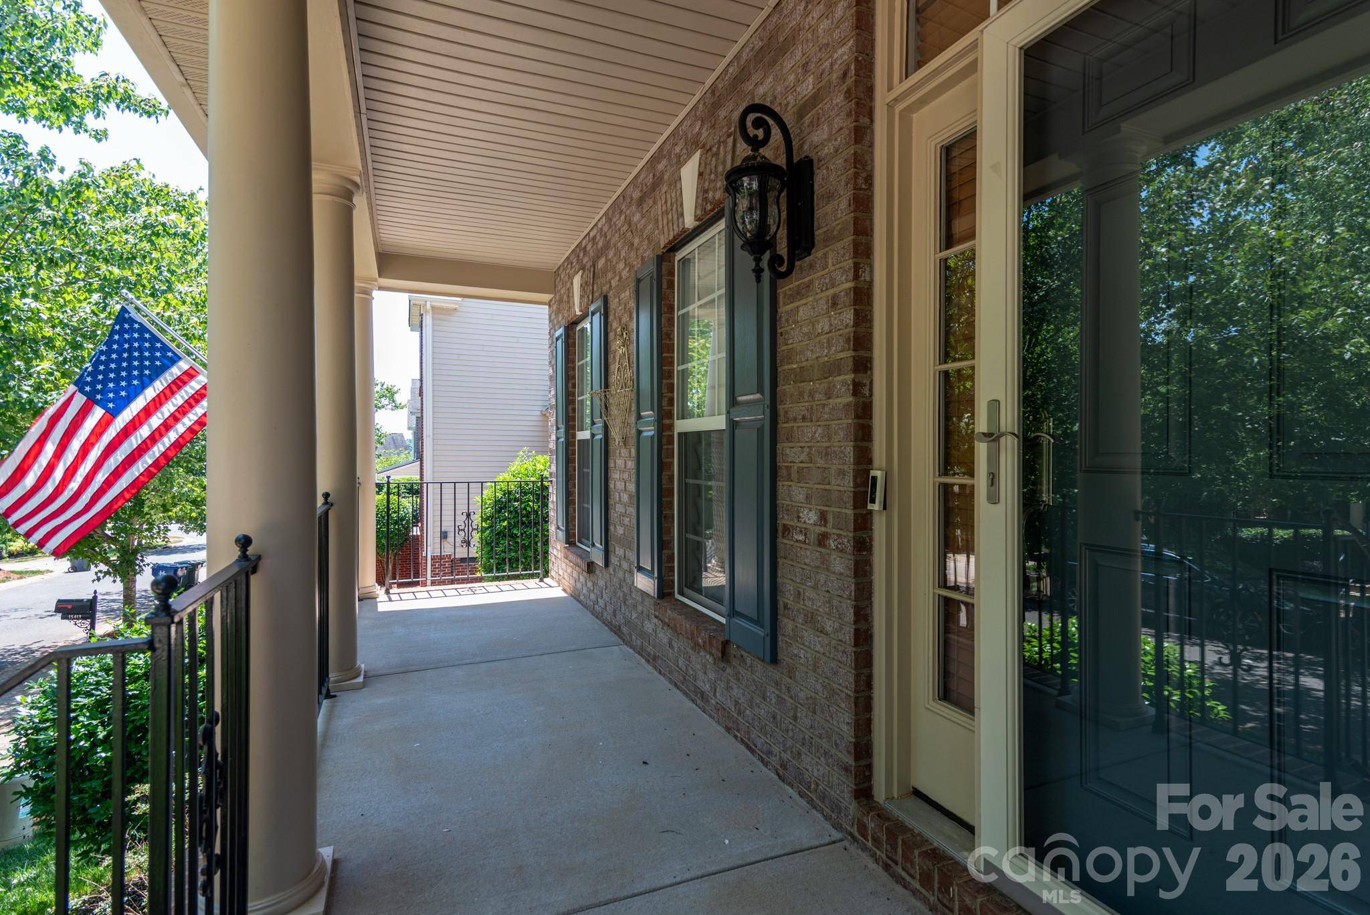
Exceptional elegance with warmth. This home greets you from the driveway and invites you to enter. Brick front elevation with rocking chair front porch. The home is set perfectly on a manicured fenced yard. Designed for entertaining in and out--you will enjoy the spacious, bright, and airy rooms which balance open and defined spaces All the rooms are generous. As you enter you will see the beautiful dining room and bay window accented living room. The winding staircase will make for beautiful photo memories. Just off the foyer is a dedicated office and music space. Motion sensitive lights will help you avoid stubbing your toe as you sneak to the kitchen for a late night snack. Surround sound and central vacuum system throughout the home will make for easy entertainment and joyful clean-ups. The extended kitchen island was made for gathering, baking, and serving. Pantry features closed cabinet storage and open shelves. The morning/breakfast room offers so many options for use. Just off the morning room is your gateway to the extended deck and backyard. There is nothing you won't love about this home. The garage is over-sized with built in storage and shelves with room to park two vehicles. The garage is equipped with a vacuum system for cars and woodworking. As you make your way upstairs, you will find large rooms which were made for relaxing and sleeping. The media/bonus room has surround sound and is ready for your next movie screening. The master bedroom has a sitting area, separate owner closets, and a recently updated bath. Throughout the home you will find high quality wooden blinds and roman shades which allow you to let in as much light as you like while adding that extra charm to your rooms. The laundry room has built in cabinets and an ironing board. This home was modeled after the model and has many features others do not. Truly a must see in a wonderfully situated neighborhood with park and swimming amenities.

Location

State NC

County Mecklenburg

Zoning TR

Rooms

Basement Dirt Floor

Guest Accommodations None

Primary Bedroom Level Upper

Upper Level, 17' 0" X 19' 0" Primary Bedroom

Upper Level, 12' 0" X 10' 0" Sitting

Upper Level Laundry

Main Level Office

Main Level Kitchen

Main Level Great Room

Main Level Dining Room

Main Level Breakfast

Upper Level Media Room

Upper Level Bedroom(s)

Upper Level Bedroom(s)

Upper Level Bedroom(s)

Main Level Living Room

Interior

Interior Features Attic Stairs Pulldown, Breakfast Bar, Built-in Features, Cable Prewire, Central Vacuum, Drop Zone, Entrance Foyer, Garden Tub, Kitchen Island, Storage, Walk-In Closet(s), Walk-In Pantry

Heating Central

Cooling Ceiling Fan(s), Central Air

Flooring Carpet, Linoleum, Hardwood, Vinyl

Fireplaces Type Family Room, Gas, Great Room

Fireplace true

Appliance Dishwasher, Disposal, Double Oven, Microwave

Laundry Electric Dryer Hookup, Laundry Room, Upper Level, Washer Hookup

Exterior

Garage Spaces 2.0

Fence Back Yard, Fenced

Community Features Outdoor Pool, Picnic Area, Playground, Sidewalks, Street Lights

Utilities Available Cable Connected, Electricity Connected, Natural Gas

Roof Type Composition

Street Surface Concrete,Paved

Porch Deck, Front Porch

Garage true

Building

Lot Description Corner Lot

Dwelling Type Site Built

Foundation Crawl Space

Sewer Public Sewer

Water City

Architectural Style Traditional, Transitional

Level or Stories Two

Structure Type Brick Partial,Fiber Cement

New Construction false

Construction Status Completed

Schools

Elementary Schools Barnette

Middle Schools Francis Bradley

High Schools Hopewell

Others

Senior Community false

Acceptable Financing Cash, Conventional, FHA, VA Loan

Listing Terms Cash, Conventional, FHA, VA Loan

Special Listing Condition None


Read Less Info
Listed by Latosha Jenkins • NorthGroup Real Estate LLC • teambottomline@gmail.com

Nearby School & Business

Get More Information

Todd Hill

Todd Hill

+1(704) 340-2022

Broker | License ID: 284421

Broker License ID: 284421

Name

Name

Phone*

Phone

Message