
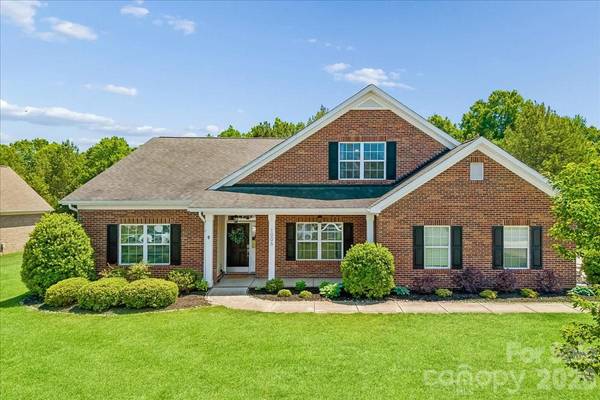

1006 Spring Rose LN, Matthews, NC 28104
REQUEST A TOUR If you would like to see this home without being there in person, select the "Virtual Tour" option and your agent will contact you to discuss available opportunities.
In-PersonVirtual Tour
$724,900
Est. payment /mo
5 Beds
3 Baths
3,053 SqFt
Save

Open House

Sun Sep 06, 1:00pm - 4:00pm

UPDATED:

Key Details

Property Type Single Family Home

Sub Type Single Family Residence

Listing Status Active

Purchase Type For Sale

Square Footage 3,053 sqft

Price per Sqft $237

Subdivision Wesley Chase

MLS Listing ID 4382311

Style Transitional

Bedrooms 5

Full Baths 3

HOA Fees $350/ann

HOA Y/N 1

Abv Grd Liv Area 3,053

Year Built 2012

Lot Size 0.930 Acres

Acres 0.93

Property Sub-Type Single Family Residence

Property Description

Welcome to 1006 Spring Rose Lane, back on the market through no fault of the seller and refreshed with brand new bedroom carpeting and new kitchen flooring. Set on a spacious .93 acre lot, this full brick home offers 5 bedrooms, 3 full baths, and a versatile one and a half story floor plan. The main level features a primary suite, generous living spaces, abundant storage, and a well appointed laundry room with additional cabinetry. Upstairs, a fifth bedroom or spacious bonus room with a full bath provides flexible space for guests, a home office, playroom, or media room. Outdoor living is a standout with a custom covered porch and pergola, an expansive patio, a large backyard framed by mature trees and backed by a wooded area. A welcoming covered front porch adds to the home's curb appeal. Offering nearly an acre of space within the highly desirable Weddington school district, this move in ready home is a rare opportunity. Schedule your showing today!

Location

State NC

County Union

Zoning AL8

Rooms

Primary Bedroom Level Main

Main Level Bedrooms 4

Main Level Bedroom(s)

Main Level Primary Bedroom

Main Level Kitchen

Main Level Dining Room

Main Level Office

Main Level Kitchen

Main Level Breakfast

Main Level Laundry

Upper Level Bathroom-Full

Upper Level Bed/Bonus

Interior

Interior Features Garden Tub, Kitchen Island, Open Floorplan, Pantry, Walk-In Closet(s)

Heating Forced Air

Cooling Ceiling Fan(s), Central Air

Flooring Carpet, Tile, Wood

Fireplaces Type Gas, Living Room

Fireplace true

Appliance Dishwasher, Electric Range, Microwave, Plumbed For Ice Maker

Laundry Laundry Room, Main Level

Exterior

Garage Spaces 2.0

Street Surface Concrete,Paved

Porch Front Porch, Rear Porch

Garage true

Building

Lot Description Level, Wooded

Dwelling Type Site Built

Foundation Slab

Sewer Public Sewer

Water City

Architectural Style Transitional

Level or Stories One and One Half

Structure Type Brick Full

New Construction false

Schools

Elementary Schools Wesley Chapel

Middle Schools Weddington

High Schools Weddington

Others

HOA Name Wesley Chase HOA

Senior Community false

Acceptable Financing Cash, Conventional, FHA, VA Loan

Listing Terms Cash, Conventional, FHA, VA Loan

Special Listing Condition None


Read Less Info
Listed by Bethaina Joudi • Keller Williams Ballantyne Area • bethaina@kw.com

Nearby School & Business

Get More Information

Todd Hill

Todd Hill

+1(704) 340-2022

Broker License ID: 284421

Broker License ID: 284421

Name

Name

Phone*

Phone

Message