
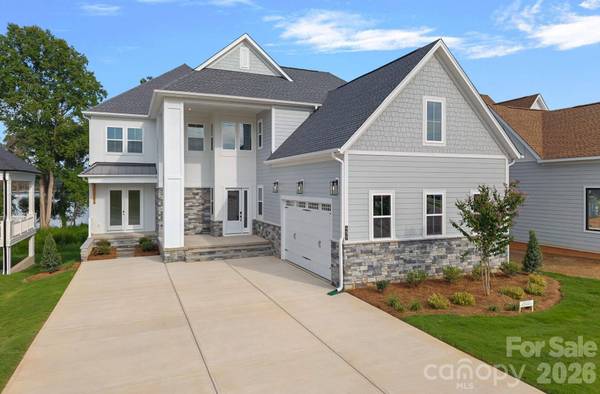
4477 Splash TRL
Sherrills Ford, NC 28673
- 4 Beds
- 6 Baths Full Baths: 5 Half Baths: 1
- 5,399 SqFt
- 8,712 Lot Size
- 2026 Year Built
GALLERY
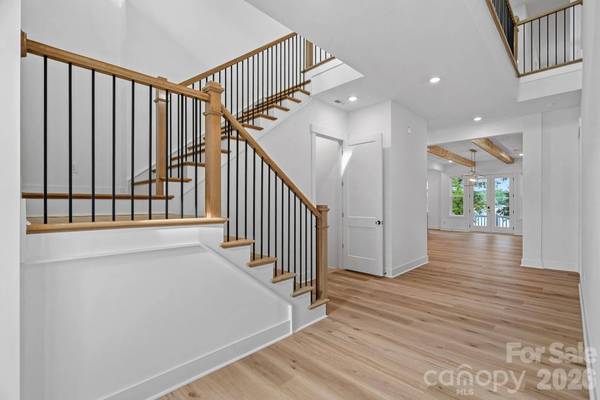
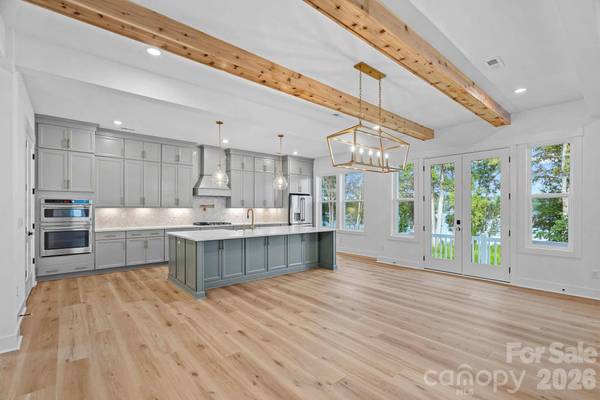
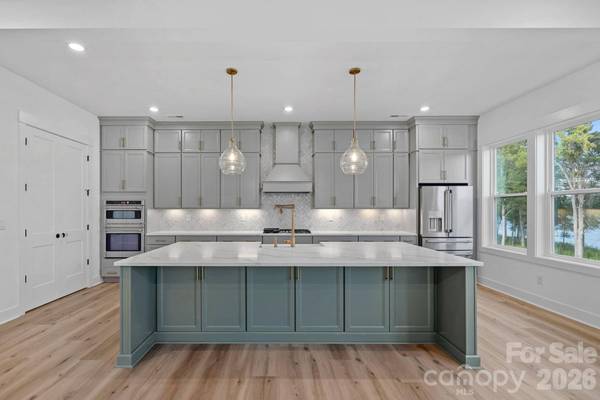
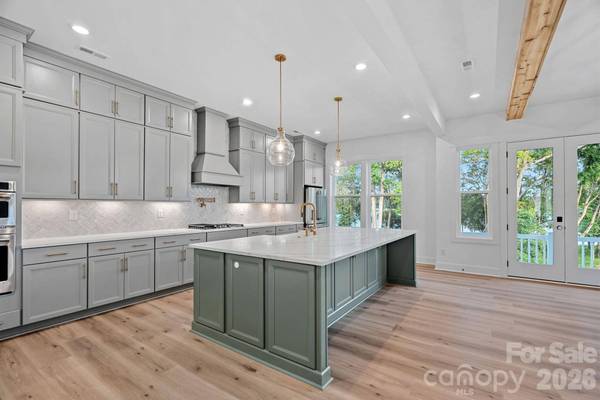
PROPERTY DETAIL
Key Details
Property Type Single Family Home
Sub Type Single Family Residence
Listing Status Active
Purchase Type For Sale
Square Footage 5, 399 sqft
Price per Sqft $425
Subdivision Lakeside Pointe
MLS Listing ID 4420546
Bedrooms 4
Full Baths 5
Half Baths 1
Construction Status Completed
HOA Fees $195/mo
HOA Y/N 1
Abv Grd Liv Area 4,185
Year Built 2026
Lot Size 8,712 Sqft
Acres 0.2
Property Sub-Type Single Family Residence
Location
State NC
County Catawba
Zoning PD-CD
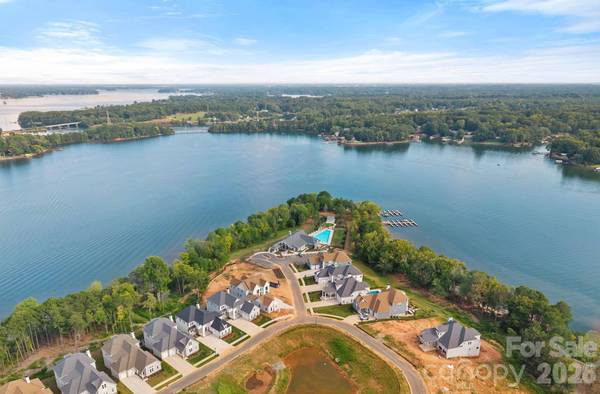
Body of Water Lake Norman
Rooms
Basement Partially Finished, Storage Space
Primary Bedroom Level Main
Main Level Bedrooms 1
Main Level Primary Bedroom
Main Level Bathroom-Full
Main Level Office
Main Level Bathroom-Half
Main Level Great Room
Main Level Kitchen
Upper Level Bedroom(s)
Upper Level Bedroom(s)
Upper Level Bedroom(s)
Upper Level Bathroom-Full
Upper Level Bathroom-Full
Upper Level Media Room
Basement Level Bathroom-Full
Basement Level Bed/Bonus
Basement Level Recreation Room
Upper Level Bathroom-Full
Building
Lot Description Wooded, Views, Waterfront
Dwelling Type Site Built
Foundation Basement
Builder Name Beechwood Shives LLC
Sewer Public Sewer
Water City
Level or Stories Two
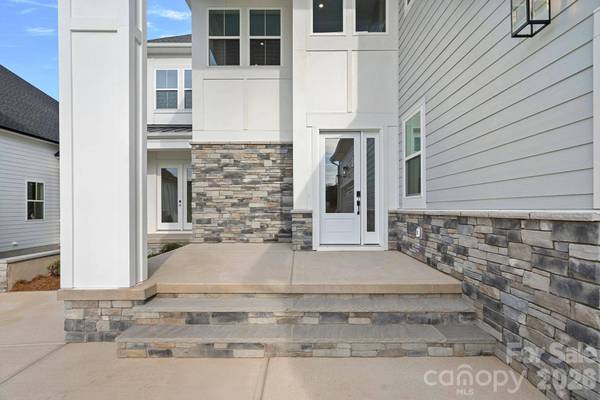
Structure Type Hardboard Siding,Stone
New Construction true
Construction Status Completed
Interior
Interior Features Attic Walk In, Breakfast Bar, Built-in Features, Cable Prewire, Entrance Foyer, Kitchen Island, Open Floorplan, Pantry, Storage, Walk-In Closet(s), Wet Bar
Heating Heat Pump
Cooling Ceiling Fan(s), Central Air
Flooring Tile, Vinyl, Wood
Fireplaces Type Electric, Great Room
Fireplace true
Appliance Bar Fridge, Dishwasher, Disposal, Gas Cooktop, Microwave, Tankless Water Heater, Wall Oven
Laundry Main Level
Exterior
Garage Spaces 2.0
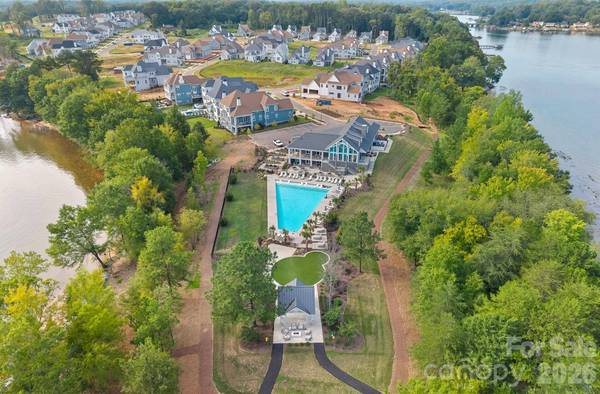
Community Features Clubhouse, Lake Access, Outdoor Pool
Utilities Available Electricity Connected, Propane
Waterfront Description Boat Slip (Lease/License)
View Water, Year Round
Roof Type Architectural Shingle
Street Surface Concrete,Paved
Porch Balcony, Covered, Deck, Front Porch, Side Porch
Garage true
Schools
Elementary Schools Sherrills Ford
Middle Schools Mill Creek
High Schools Bandys
Others
HOA Name CAMS
Senior Community false
Restrictions Architectural Review
Acceptable Financing Cash, Conventional
Listing Terms Cash, Conventional
Special Listing Condition None
Virtual Tour https://patrick-hood-photography.aryeo.com/sites/4477-splash-trl-lake-norman-of-catawba-nc-28673-28476840/branded
SIMILAR HOMES FOR SALE
Check for similar Single Family Homes at price around $2,295,000 in Sherrills Ford,NC
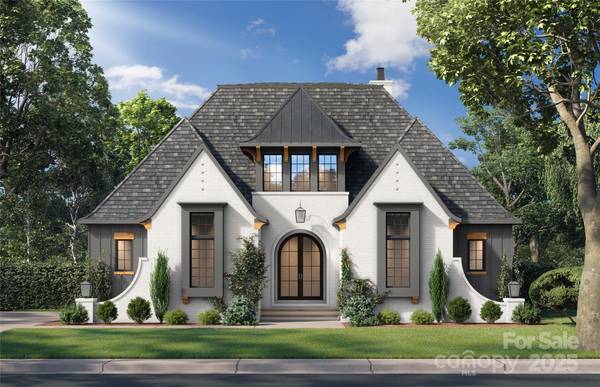
Active
$1,570,000
4995 Wildlife LN #1, Sherrills Ford, NC 28673
Listed by Hanes Walker of Premier Sotheby's International Realty4 Beds 4 Baths 2,535 SqFt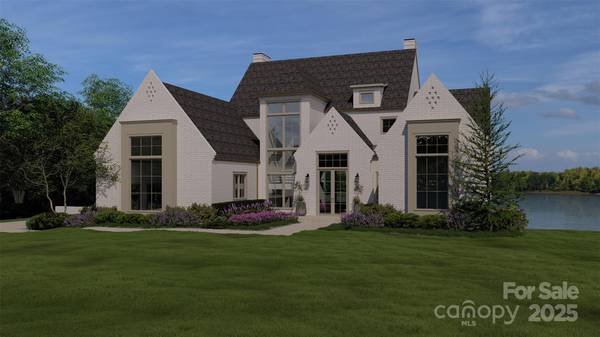
Active
$2,490,000
9178 Fair Oak DR, Sherrills Ford, NC 28673
Listed by Jeff Lynch of RE/MAX Executive5 Beds 5 Baths 6,298 SqFt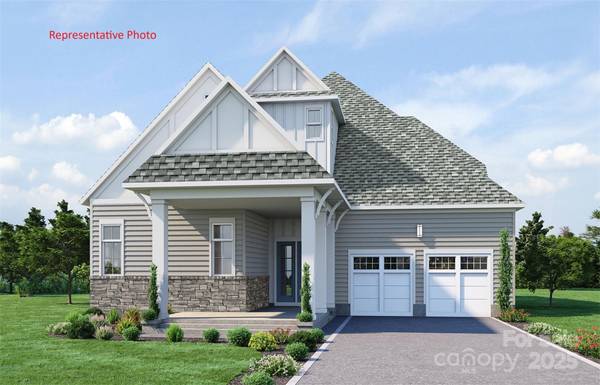
Pending
$1,950,000
4869 Marina DR #141, Sherrills Ford, NC 28673
Listed by Chris Sharkey of Richard R Teat, Broker5 Beds 6 Baths 5,708 SqFt
CONTACT
